A Cutting-edge Research Facility
by Jonathan McGaha | 11 December 2011 12:00 am
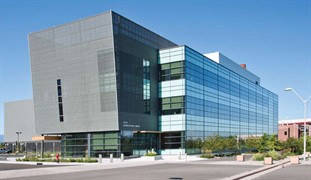 The Utah Science, Technology and Research (USTAR) building at Utah State University in Salt Lake City is a high-tech research facility for life sciences that promises to advance research that will lead to commercialization and economic benefits for the state. Plus, according to the judges, it was as fine an example of metal building design as they saw in the Metal Construction News Building and Roofing Awards.
Joshua Greene of AJC Architects, Salt Lake City, says, “The USTAR Building was designed to maximize human health, comfort and workability, featuring an open lab environment, centralized formal and informal collaboration zones, and adjacent private and open office spaces (seamlessly incorporated despite high-security requirements), all with 12-foot-tall windows infusing ample sunlight and views of Cache Valley into the narrow floor-plate.” The building symbolizes Utah State’s embracing the future of research and technology.
The Cache Valley is an agrarian area and the gentle palettes reflect the farmland around the 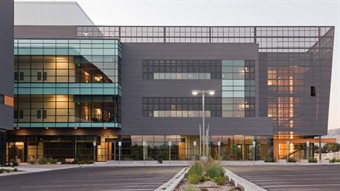 building. That effect is enhanced by the corrugated, zinc metal panels from Umicore Building Products USA Inc., Raleigh, N.C., that clad the majority of the façade. “The panels give the building a texture and color that recalls the utilitarian architecture dotting the surrounding landscape,” says Greene.
The metal panels were selected in large part because of their sustainability, as well as aesthetic appeal because sustainability is a key element of the building construction. The upper levels of the office wing of the building were clad exclusively in 1-mm VMZINC corrugated zinc panels and, to provide greater visual interest, have a 50 percent perforation with small-diameter holes. This provides sun shading on the south and east sides of the building, and at night offers a dramatic see-through effect from the lights inside the building.
The project had a goal of using 20 percent recycled products, and the zinc panels, with their high recycled content contributed significantly to achieving that goal. In addition, the project aimed to divert 89 percent of the waste from the landfill. Careful planning allowed the installers, Southam & Associates, American Fork, Utah, to vastly reduce construction waste when cutting panels.
The 118,000-square-foot facility sits on the “Innovation Campus,” two miles from Utah State’s main campus. Judges reacted strongly the innovative use of the metal building materials to recognize this project as the winner in the Metal Building category.
Utah Science, Technology and Research building at Utah State University, Salt Lake City
Completed: October 2011
Total Square Feet: 118,000 square feet
Building Owner: Utah State University
Architect: AJC Architects, Salt Lake City, www.ajcarchitects.com[1]
General Contractor: Gramoll Construction, North Salt Lake, Utah, www.gramoll.com[2]
Lab Consultant: Payette Associates, Boston, www.payette.com[3]
Metal Panel Fabricator and Installer: Southam & Associates, American Fork, Utah www.boostdemo.com/southam[4]
Metal Panels: 1-mm VMZINC Flat Lock Panel and 1-mm VMZINC Corrugated, Umicore Building Products USA Inc., Raleigh, N.C., www.vmzinc-us.com[5]
- www.ajcarchitects.com: http://www.ajcarchitects.com
- www.gramoll.com: http://www.gramoll.com
- www.payette.com: http://www.payette.com
- www.boostdemo.com/southam: http://www.boostdemo.com/southam
- www.vmzinc-us.com: http://www.vmzinc-us.com
Source URL: https://www.metalconstructionnews.com/articles/a-cutting-edge-research-facility/