Adding Space to Projects
by Jonathan McGaha | 23 April 2012 12:00 am
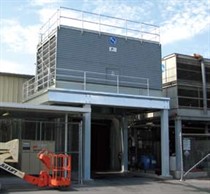 Contractors are always looking for strategies to expand or complement their bottom line. Free-standing “turn-key” mezzanine systems offer a great opportunity to increase revenue on both new and previous projects. The cost of adding space by mezzanine is a fraction of the cost of adding space by building a new facility. In the past, mezzanines were thought by some to be complex to design, engineer and permit. New pre-engineered designs now offered make adding mezzanines to metal building systems a very attractive opportunity.
Free-standing modular design is key
Conventional wisdom used to focus on attaching a mezzanine to a building structure with the goal of minimizing steel. Integrating the mezzanine often dramatically increases the cost of the entire structure and creates code and engineering challenges. This is especially true when the mezzanine is small relative to the size of the overall structure.
Faster permit process
Obtaining a permit in less time saves resources including money and the inconvenience caused by the numerous plan check corrections that can often be part of a prolonged permit approval. Designing a structure not connected to the building and utilizing a pre-engineered system that has a seismic tested connection system eliminates most of these delays. Important to this design is allowing for separate building and mezzanine drift. Designs can be sculpted around the tapered building columns to allow for efficient use of space and eliminate the need for additional guardrail caused by large gaps between building and mezzanine. Efficient designs are available for any live or dead load requirements and seismic requirements.
Using existing concrete slabs
In many cases footings are not required. The structure is bolted to the existing slab using simple wedge anchors. This is true even for designs that require long spans and clear open areas under the platform. A cleaner space under the mezzanine with no knee or cross bracing between the columns creates more usable space with less safety hazards. When footings are required, generally they can be recessed footings so that the base plate and anchors are below the finished floor. The number can also be reduced by supporting only the heaviest loads at the interior columns.
Erection
Most mezzanine installations are very similar to and in most cases simpler than that of a metal building; mezzanines are bolted together and can be built by the same workers, with the same tools and equipment. No field welding is required and the actual work is inside, which means that installation can
be done in all weather conditions. Usable space can be added fast with minimal interruption to the customer work area.
A myriad of applications 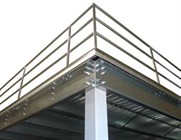
Mezzanines maximize space with design flexibility to accommodate virtually any logistical requirements. Customers can gain “Free-Space” for:
• Material storage
• Manufacturing and assembly space
• Distribution
• Equipment support
• Material handling systems
•In-plant offices; on or below the platform
• Observation deck
• Catwalk and crossovers
Metal building contractors have a Rolodex full of sales opportunities-clients for whom they have built buildings. In addition, being able to offer mezzanines gives the contractor a good reason to approach new clients with other building structures. Potential customers would love to hear about the ways mezzanines could improve their business processes. Becoming familiar with the attributes of mezzanines is important to be able to explain how the strategic design and location of a support platform can enhance the efficiency of a business.
Free-standing mezzanines can be a valuable option for many businesses to explore as an economical way to enhance their profitability. Mezzanines can be used in a wide variety of applications and offer a way to efficiently use existing space due to design flexibility. Installation can easily be done by your existing metal building team. The forward-thinking contractor, who wants to grow their business, should consider adding mezzanines to their toolbox.
Barret Hilzer is the chief operating officer at FCP Free Space Mezzanines. He has more than 30 years of experience as a designer, inventor and patent holder in the material handling industry. He lead the development of the FCP ConnectRite connection system which is the only one of its kind currently included as part of the International Building Code (IBC) and the California Building Code (CBC) providing approval for use in all seismic zones. For more information, visit wwwFCPMezzanine.com
Source URL: https://www.metalconstructionnews.com/articles/adding-space-to-projects/