Building A Better Dome: A look at the St. Andrew Orthodox Christian Church domes
by Jonathan McGaha | 1 April 2012 12:00 am
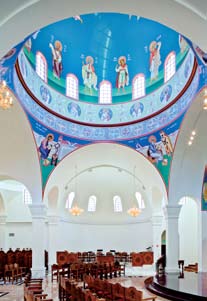
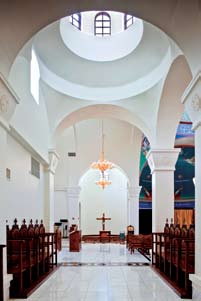 Faith and form are beautifully interpreted in the new St. Andrew Orthodox Christian Church in Riverside, Calif. The massive new church, designed by San Francisco-based architects CJK Design Group, was inspired by the ancient churches of Greece, Syria, Lebanon, Romania and Serbia, countries from where many of its current congregants lived as children. Orthodox Christian Churches are noted for their graceful use of exterior domes and arches. A collaboration with Minneapolis-based Radius Track Corp., saved both money and time on this extensive project.
“Architecture rooted in the sixth century conveys a timeless sense of stability and strength, through the vaults, arches and domical elements,” says Christ J. Kamages, AIA and principal at CJK. “This was created with advanced technology as represented by Radius Track. This project offers the best of both worlds in visual and technical performance.”
The St. Andrew Orthodox Church consisted of seven distinct light-filled domes, symbolizing heaven and eternity. The project scope called for 74 arches, 14 barrel vaults, 16 groin vaults and eight inverted convex ceiling domes, with a soaring central dome. With so many curving surfaces, Murrieta, Calif.-based Hillcrest Framing, the project’s framing and drywall contractors, knew they had to turn to a technology-based solution. Radius Track was brought in because of the company’s reputation for creating curved cold-formed steel framing systems, enabled by advanced use of Building Information Modeling (BIM) technology and 3-D design.
For this project, Radius Track used its Curved-Right solution of pre-bending cold-formed steel studs and track. The framing pieces were custom curved to order at Radius Track’s production facility, thus guaranteeing precise and predictable results. Each piece was uniquely labeled to match detailed drawings showing where each piece was to be installed. This allowed for streamlined installation once the pieces arrived at the job site.
“The use of Radius Track’s pre-curved system shaved off seven full weeks of labor,” says George Mears, president of Hillcrest Framing. “If the framing structures had been hand-formed on-site, the framing would have taken about 10 weeks. Instead, Radius Track essentially pre-built the entire framing system in Rhino (a 3-D Modeling software program) and worked through every issue before hand. Radius Track delivered the framing members on time, and the project went up in three weeks-and just as quickly and precisely as we had planned.”
 Fabrication Methods for Domes
Today, domes, half-domes, barrel vaults, groin vaults and any curved surface can be fabricated quickly and efficiently with the use of state-of-the-art digital technology and lighter weight materials. Domes can also be formed in bell-shaped curves, elliptical shapes, “umbrellas” with distinct spines, and in almost any configuration imaginable. There are multiple construction options, including domes built on the ground and lifted into place, or those constructed in place at the roofline. There are various materials that can be used for sheathing options, and architects are continuing to explore new materials for finishing dome exteriors.
Domes “In a Box”
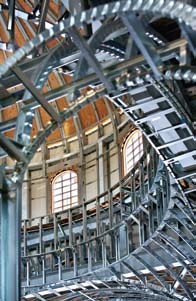
Once handcrafted on the job site, domes can now be designed precisely to client specifications at an off-site location. Pre-fabricated dome kits include a steel compression ring that serves as the structural centerpiece for the top of the dome. The compression ring is sized according to the dimensions of the dome, which dictate the total number of cold-formed steel ‘ribs’ needed.
The size, gauge and spacing of the ribs are based on the structural engineering requirements for the project and the final cladding material to be used. These ribs are typically spaced 406- to 610- mm (16 to 24 inches) on-center and clips are used to connect the ribs to the rings. A tension ring at the base of the dome is required to resist lateral forces. Depending on the type of support structure needed, tension rings can be fabricated from hollow structural sections (HSS) strengthened rolled steel tube, concrete, or cold-formed track. Radius Track ships dome components directly to the project location, with detailed instructions on how to assemble the various members.
If required, Radius Track can provide certified structural engineering for a project. Domes can be designed using sophisticated computerized 3-D digital programs that generate the steel framing shapes from 2-D computer-aided drafting (CAD) drawings to produce the exact curved profile for each piece. This ensures each framing member of the dome is precisely cut to fit when it arrives at the jobsite. The use of BIM can also be employed early in the process to help refine the final design.
Hybrid Domes: A Solution for Large Domes
Hybrid domes are used to create large domes, generally more than 45 feet in diameter. They are termed hybrids because they combine both red iron and cold-formed steel to reduce the weight of the materials used. The lightweight, cold-formed steel ribs (also called infill components) are precisely curved and fabricated off site. These ribs are cut slightly long so they can be field-cut to fit exactly to the heavy steel structure. Once delivered to the job site, the ribs are interspaced with a heavier “red iron” superstructure that supports the dome.
Interior Dome Considerations
Lightweight cold-formed steel-framed domes are highly advantageous because the close spacing of the studs helps provide a smooth, finished interior look. This is especially important for domes viewed from inside the building, where the architect has a specific design intent for the look of the dome. Handcrafted domes are often difficult to finish because of their irregular framing systems. Often, this means an uneven surface that complicates painting and detail work. Geometrically precise framing can make the process much easier and provide visually appealing results.
Chuck Mears, FAIA, is the CEO and chief design officer for Minneapolis-based Radius Track. For more information, visit www.radiustrack.com[1], or call (888) 872-3487.
- www.radiustrack.com: http://www.radiustrack.com
Source URL: https://www.metalconstructionnews.com/articles/building-a-better-dome/