Curve-ology 101
by Jonathan McGaha | 30 April 2013 12:00 am
New materials, techniques save time and money
This spring, members of the Holy Trinity Greek Orthodox Church in Pittsburgh- designed by San Rafael, Calif.-based CJK Design Group-will celebrate the opening of a glorious new church. Construction has been completed on their 28,000-square-foot sanctuary and hall spaces modeled after the ancient Greek churches of the 1400s. The remarkable thing about this building is that every possible surface is curved or rounded, including the sanctuary, nave, narthex, exonarthex, stoa and a huge fellowship hall.
For centuries, domes have topped graceful monasteries, government buildings, mosques and even residences. Although curved surfaces in churches are not new, the methods and materials used to build them have changed dramatically, even in the past 10 years. Building a curved structure today is far easier than it has ever been. Domes, half-domes, barrel vaults, groin vaults and any other curved surface can be fabricated quickly and efficiently with the use of 3-D modeling, digitally integrated manufacturing and lighter weight materials, such as cold-formed steel.
Why cold-formed steel?
Cold-formed steel (CFS) framing offers geometrically precise curves and the highest strength-toweight ratio of any building material. Its ability to be flexed, yet still hold its shape, makes it ideal for creating curves, and can save job-site time when pre-curved CFS framing members manufactured in a controlled environment off-site are used. From a sustainability standpoint, CFS is 100 percent recyclable, and is lighter than other framing materials, translating into reduced shipping costs. As a result of these benefits, CFS, especially in curved applications, is a viable alternative to wood, red-iron steel, poured concrete and other materials once routinely used for curved surfaces. From a cost standpoint, CFS prices remain fairly stable, and the use of the material often results in less waste than wood. One of the most vital benefits is portability. Domes and other curved surfaces, which were once handcrafted in place on the job site, can now be manufactured to client specifications at an off-site location and transported to the site for on the ground assembly and installation by crane.
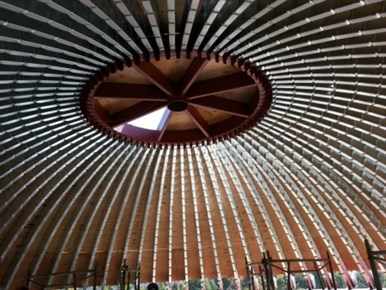 |
According to Matthew Handlow, owner of Pittsburgh-based Gallery Interiors, the drywall and metal stud contractor on the Holy Trinity project, the complex construction of the curved surfaces was made “about three times faster” using Minneapolis- based Radius Track’s advanced 3-D modeling and production techniques. “Ten years ago, we might have used a pre-fabricated dome or bent each framing member by hand,” says Handlow. “But today, we used computer modeling to design every curve in the building so the kinks are worked out on the screen, not in the field.” One of the most complex aspects of the job was a 30-foot diameter dome located 52 feet above the finished floor with 16 symmetrically placed arched windows pocketed into the framing. The 30-foot dome and inset windows fill a larger interior dome below it with daylight. “The detail coordination was intense, and by working with a Radius Track designer every step of the way, we were able to integrate the interior dome, windows and exterior dome flawlessly,” says Handlow.
Forming the domes
To create the domes, half domes, archways and curved surfaces at Holy Trinity, Radius Track provided nearly 1,000 pre-curved CFS framing members. Where required, the dome assemblies included a steel compression ring that serves as the structural centerpiece for the top of the dome. The compression ring is sized according to the dimensions of the dome and the total number of CFS ribs required in the structure. CFS can be used for interior structural and non-structural applications and on the ground or in-place assemblies. There are many types of domes that are constructed using CFS. For example, exterior domes can be a single structure; octagonal, bell or elliptical in shape; or have two layers with windows like Holy Trinity. If an exterior dome is open to the interior, then the shape of the dome can be viewed from the inside of the building. An exterior dome closed to the interior is one whose shape can only be viewed from the exterior of the building. In some larger dome applications, typically 45 feet in diameter or larger hybrid domes, which combine both red iron and CFS, are often used.
Finishing touches
Lightweight CFS-framed domes, vaults and archways are highly advantageous because the tight spacing and precision pre-curved shape of the studs helps provide a smooth, finished look. To meet the design intent, a smooth surface over the dome framing was paramount and will be viewed from the inside by visitors to Holy Trinity. Geometrically precise framing offers a predictable solution that makes the process much easier and provides visually appealing results. At Holy Trinity, the finishes will be truly unique. Six iconographers (painters) from Greece will hand paint religious icons on the domes and curved walls in the sanctuary-a true testament to a smooth finish.
Charles Mears, FAIA, is the CEO, chief design officer and founder of Radius Track, Minneapolis. To learn more and to receive a free specification guide to building domes, go to www.radiustrack.com[1]
- www.radiustrack.com: http://www.radiustrack.com
Source URL: https://www.metalconstructionnews.com/articles/curve-ology-101/