Great Curved Soffits are Easy!
by Jonathan McGaha | 29 April 2013 12:00 am
A new product can shortcut the curved soffit-building process and give you a better finished job
So you’ve got a soffit to build, a curved soffit at that! Not a big deal, you tell yourself! It’s only a small feature, especially when you consider the size of the job as a whole. But in the back of your mind, you know that this one, small architectural enhancement could cost you a large part of the profits you hoped to make on the job.
For their size, curved soffits can consume more time and attention than they deserve. Sure, they do get a lot more attention than the rest of the walls and earthbound structures. Merely by their elevated location and their curvy shapes, they grab our attention. I guess that’s why they’ve become so popular in lobbies and at reception desks. They tell the customer, “Hey, we’re special! Just look at the effort and artistic design we’ve put into our entry!” Or at least the architect can say, “Made ya look!” So how can you make these curved soffits without wasting an inordinate amount of time on the thing?
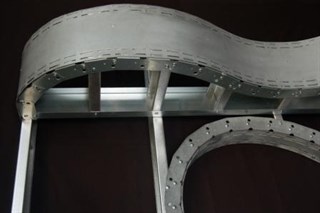 |
The solution is to use one of the new curvable products now available that can shortcut the process and give you a better finished job as well! Using a product like Oklahoma City-based Flexability Concept’s Flex-C Arch is kind of like having the soffit sitting on a shelf, in a straight configuration, just waiting for you to curve and install it. The old way of building a curved soffit was like building a little wall, a little curved wall, up in the air. It consisted of a top plate, a bottom plate and some little vertical studs. Just as many cuts as a full-size wall, but since you were building it up in the air, it could often remind you of building a ship in a bottle.
The new products were originally manufactured to frame arched openings of different widths. But, just turn the arches on their side, and you’ve got yourself a curved soffit! Since these arches come in any width from 2 1/2 to 11 1/2 inches, you can pick whatever height soffit you need, curve it, lock it with the new Hammer-Lock feature and slap it into place. It installs just about as quickly as you can say it! The Hammer-Lock feature works just like it sounds: you hand-shape the Flex-C Arch to the desire curve, then with your hammer, strike the Hammer-Lock tabs and they do their job, they lock it in shape! Since this actually locks it into the curve, you don’t have to be concerned about the shape changing when the gyp board is wrapped around it. No more callbacks for ugly curves.
The framing you attach your curved soffit can vary widely depending on the effect desired. Sometimes you’ll be attaching the soffit to the wall and other designs will have it hanging from the structure above. If you’re building a soffit to form a light cove above it, you can just run kickers out to catch your light fixtures and then just slide the curvy shaped soffit over the end of the kickers.
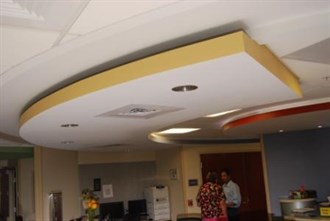 |
The kickers can be narrower than the width of the curved soffit, so depending on the widths of your different elements, you can get all kinds of different effects from these same simple parts. You can have long kickers reaching out from the vertical wall with the curved soffit on the end or have a very tall face on the curved soffit for a deep trough behind it. Again, without having to cut, plumb and install all the little vertical studs and mating and matching your top and bottom plates.
And just when you thought it couldn’t get any better, you can order the Flex-C Arch in any width you like. Need a 19 3/8-inch-tall soffit or some other unusual height? No problem! Just give us the desired height and it will ship within four working days. Since architects are often in pursuit of the perfect appearance, there’s no telling what dimensions they may throw at you. So it’s nice to know that now you can throw those soffits up almost as easily as they draw them.
Frank Wheeler is co-owner of Flex-Ability Concepts, Oklahoma City, and inventor of the Flex-C Trac. For more information, visit
www.flexabilityconcepts.com[1].
- www.flexabilityconcepts.com: http://www.flexabilityconcepts.com
Source URL: https://www.metalconstructionnews.com/articles/great-curved-soffits-are-easy/