Inside the Walls: A glimpse at the process of creating today’s prisons
by Jonathan McGaha | 25 October 2010 12:00 am
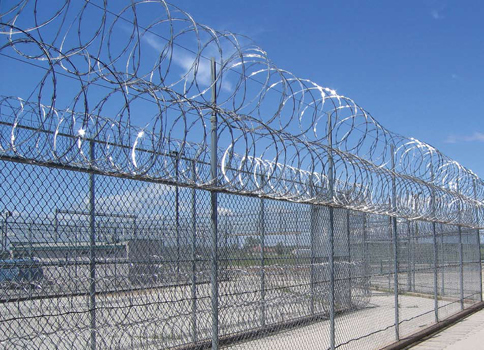 While most people may not go into architecture thinking that they’re going to be designing prisons and penitentiaries, it is an important sector of the architectural field. We spoke with David A. Robillard, President of the De Pere, Wis.-based Performa Inc.’s Justice Program, to get a better idea of what is involved with planning/designing and engineering prisons.
Strategic Planning Approach
“You have to start with a strategic approach because these facilities are much more complex then they may seem. Unless you have a well organized road map or planning approach, you’re not going to be providing a client with a capital asset which meets their organizational/operational and functional requirements/needs,” Robillard said. Robillard explained that Performa approaches their projects with a four step strategic planning process before entering into design. “The first step is Project Planning, or what we call ‘Setting the Direction,’” Robillard said. This first step is absolutely the most critical step for any project type.
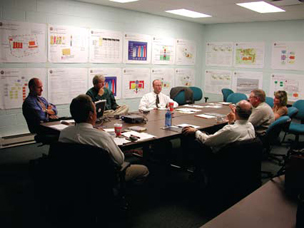 During this step you meet with the client’s project leadership team, which has decision making authority to help define the goals and objectives of the project so there’s a clear road map of how you get from point A to point Z. “The outcome of this first step are the guidelines and directives that should be used to guide the team throughout the project development. You can use these guidelines to re-evaluate if you’re still on target with the client’s goals and objectives as you proceed through the planning, design and engineering process. Needs Assessment, “Determining the Requirements”, is the second step, where the architects meet with the facilities operators and department heads to develop the requirements for the project. “What you’re trying to establish with the client at this point is three things—how are they organized,how do they operate and how do they function,” Robillard said. “The outcome of that is of course going to be what drives the physical guidelines of the facility… such as staff and space forecasts, workflow patterns, critical adjacencies between the various user groups.” Step three, Site and Facility Master Planning, “Exploring the Options”, is where the architects begin to use the information developed during steps one and two, exploring various configuration alternatives for the site and the facility, Robillard explained. “We generally develop a number of site/facility alternatives, as we don’t believe that there’s one solution to a problem.” Each alternative is evaluated against the established project criteria, which could include: security, staffing needs, land development area requirements, construction duration and overall project costs.
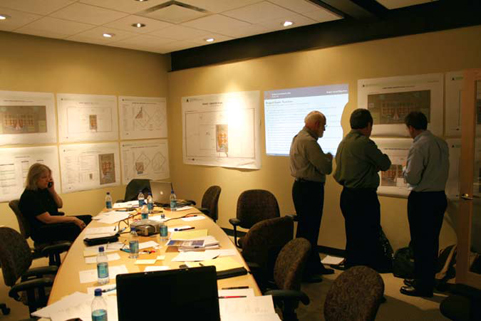 The last step, Action and Implementation Planning, “Establishing the Roadmap”, is where the roll-out strategy for the project is defined. Projects are defined, priorities are determined, phasing and construction sequencing is established.
“Once those four strategic steps are done, then and only then do we get into design development and construction documentation. Spending time to strategically plan your projects are absolutely critical,” Robillard explained. “A lot of people don’t spend enough time with their clients, and we feel in those early stages it saves you a lot of money and time when you get into the more technical aspects of the job. It’s a good investment for the client, as well as the professional organization.”
What Every Prison Needs
According to Robillard, there are design concepts that embrace and contribute to the six elements that are absolutely critical to developing a successful prison. They are:A foolproof security system. “Inmates are very creative, and you just have to start there,” Robillard said.
Safety. Not only safety for visitors that are visiting the facility, but for staff and inmates themselves.
 Efficiency or lean thinking. “One of the big things that we’ve been trying to help prison developers with is the concept of‘lean.’ It’s highly used in the manufacturing world where you strip out waste,” Robillard said. “It’s very applicable in prison design because you want to minimize inmate movement and the amount of time and investment that it takes a staff member to escort, as an example, an inmate from point A to point Z. If you can do that for a client, lean thinking and principles, it will help a client reduce staff, which reduces their overall operating costs.”
Healthy spaces for inmate rehabilitation. “I think every prison needs what we call healthy spaces,” Robillard explained. “Healthy spaces are creating a civilized and humane prison dedicated not only to security, but to education, reform and rehabilitation.” Robillard went on to explain that they have a color palette which, through research, has been shown to control the aggression of inmates within their housing units.
A design-build process that minimizes start-up to move-in time. “Everyone wants these facilities to be up and running very quickly, since there’s no return on investment until the beds are full. You need a process that gets you from A to Z very quickly.”
Physical configurations that permit phasing to occur. “One of the biggest challenges that I believe prisons are faced with today is expansion. When the time comes to increase bed capacity you need a well thought out phase one plan that will allow phase two constructions to minimize disruption to existing operations while keeping the facility safe and secure.”
Design Trends
There are a number of trends that are currently going on in the development and design of prisons. According to Robillard, one of the biggest trends right now is sustainable green design, and how it can be implemented and produce a quicker return on its investment.
“Privatization in prison design is a trend that started about five or so years ago, if not longer, and I think it’s continuing to blossom,” Robillard said. “Even the federal government is starting to look at privatized developers to operate their facilities.”
 Inmate services, where services are brought to the inmate versus inmates going to a centralized inmate service area. “In other words, instead of having, as an example, a centralized health care/medical unit where the inmates come to it, health care units are being placed within inmate housing units so that there’s less staff involved, it’s more secure, inmates are contained and staff escort time decreased.
Smart card technology that allows inmates to schedule when they need a haircut or dental care from a kiosk within the housing units, which saves staffing costs for the owners since the inmates can go online and schedule the services themselves.
Finally, modular construction is being incorporated into prison design. Predominately it is used on the housing units, precast cells that arrive by truck or rail and are put together as a kit of parts. Whether there is applicability to use modular construction for the inmate support buildings and administration buildings is yet to be determined, Robillard said.
Building Green
Robillard believes that there is a slow movement towards green design for prisons. “The green buildings concept is widely accepted throughout most of our industries, and everyone’s starting to require buildings that are LEED certified,” he said. In corrections, where a population is confined for 24 hours, Robillard believes that there are certain things that can be done to add sustainable features to buildings, such as daylighting. Other things that will be showing up more and more include solar and wind turbines. “What’s being weighed with green building is how much investment needs to be put into the green principles and when will I start to see a return on my investment.”
According to Robillard, the administrative inmate support services may be conducive to using metal wall or roof panels as long as they meet all security, American Correctional Association constraints and requirements. While metal wall or roof panels probably aren’t as applicable to the inmate housing units, which are usually precast cells, Performa has used pre-engineered building systems for the inmate support administrative-type spaces.
Top 10 issues facing prisons
At the last American Correctional Association conference in Tampa, Fla., Performa conducted a survey of the conference participants to gain an understanding of the top 10 issues concerning the prison industry.
The results were:
• Funding
• Operating costs
• Staffing costs
• Security
• Inmate rehabilitation
• Start-up to occupancy time
• Green concept integration
• Facility expansion
• Overcrowding
• Space standards
Source URL: https://www.metalconstructionnews.com/articles/inside-the-walls-a-glimpse-at-the-process-of-creating-todays-prisons/