Metal Roof Panel Selection
by Jonathan McGaha | 26 February 2012 12:00 am
 In today’s world, there are many different types of metal roof panels from which to choose. This may make it difficult to determine the best panel for your specific project. Because these diverse roof panels have a variety of installation parameters, it is critical that the designer or contractor understand both the panel’s requirements and the effects the roof design has on those panel requirements.
One of the first things that must be understood is exactly what design elements will be incorporated into the roof. Also, what are the local code requirements? Some typical items that will affect panel selection include:
- Substructure-solid deck or open framing
- Code requirements
- Fire ratings
- Wind uplift
- Design requirements
- UL and/or FM ratings
- Air and water infiltration
- Roof slope
- Use of hips, valleys, dormers, curved areas, etc.
- Panel run length
Each of the items listed above will dictate the use of certain panel types and eliminate others. For instance, the type of substructure will dictate whether a structural or non-structural panel can be used. Code requirements could typically eliminate many panel types. You must make certain that the panel you are considering meets the minimum code requirements.
Design requirements can often be a tricky area through which to navigate. While things such as UL or FM ratings, air and water infiltration testing or roof slope requirements are easy to check, the architectural elements incorporated into the roof design can play a critical role in final panel selection. For instance, a roof with hips and valleys lends itself to vertical seam panels. This is because vertical seam panels are easier to cut to the proper bevel at these locations. Other seam shapes, such as trapezoidal, are much more difficult to cut correctly at these areas. 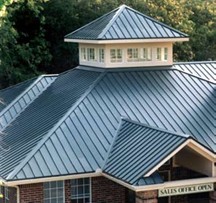
Vertical seam panels are available in both structural and non-structural varieties. If the roof substructure is a solid deck, then both structural and non-structural panels can be used. If the roof substructure is open framing, then only structural panels can be used. Another variable is the way panels attach to each other. Some panels snap together, some have separate battens that connect adjacent panels and still others are field seamed. Roofs with dormers are more complicated to install using field-seamed panels. The short panels at By Ken Buchinger dormers generally require numerous hand-tooled seams. Panels that snap together or have snap-on battens are typically easier to install on dormers.
Curved roof areas are very popular today. Depending upon the radius required, some panels can be walked down to fit the substructure while others must be mechanically curved.
The distance from the roof eave to ridge can also be an important consideration. Metal expands and contracts as it heats up or cools down. A steel roof panel that is 100 feet long will change its length by a little more than 3/4 inches if you change its temperature by 100 F.
It is important to note that the temperature differential is not just the ambient air difference from night to day or summer to winter. In the summer, a dark colored roof can reach temperatures of around 180 F. On a clear night, the panels can radiate heat into space and actually be colder than the ambient air temperature. Because of this, it is critical to determine if the panel run length of your project will require you to use a roof system that floats. A floating roof allows the panels to expand and contract as their temperature changes. This is done with a clip that holds panels to the substructure but still allows them to float, either by allowing the panel seam to slide within the clip or through the use of a two-piece clip. There are many variables in addition to panel length that affect thermal movement, including panel color, local climate, panel material (steel, aluminum, etc.) and building use. Because of this, it is best to have a registered professional engineer review the project and determine if a floating system is required.
Remember that the panel manufacturers know their products better than anyone and are more than willing to discuss the installation parameters with you. Most manufacturers will have product data sheets and installation manuals for each of their roof systems that provide you with much of this information. At the end of the day, a little upfront research before ordering panels can go a long way to ensuring success at the end of the project.
Ken Buchinger is the vice president of business development and research & development for Houstonbased MBCI. He has been instrumental in developing weathertightness warranties, erector training programs and research and development certifications. The statements and opinions expressed herein are solely those of the author and do not constitute official statements or positions of MBCI or its affiliates. To learn more, visit www.mbci.com.
Source URL: https://www.metalconstructionnews.com/articles/metal-roof-panel-selection/