Soccer Specific and Fan Friendly
by Jonathan McGaha | 11 December 2011 12:00 am
LIVESTRONG Sporting Park takes top honors in the Metal Construction News Building and Roofing Awards
This year, Major League Soccer surpassed both the NHL and the NBA in average game attendance. No small part of that feat can be attributed to the construction of great soccer stadiums such as LIVESTRONG Sporting Park in Kansas City, Kan. 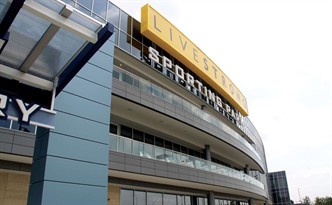
“The team owners wanted to create a uniquely American soccer stadium to help elevate soccer’s standing as a major league sport,” says Brad Albers, AIA, associate principle of Populous, Kansas City, Mo., and lead designer on the project. “To do this, we looked at the model of European stadia for inspiration. The modern design and the 360-degree canopy over the seating bowl are two of the more evident elements influenced by the European model. The stadium’s seating and other fan amenities are a continuation of the American standard of comfort and convenience that exists in other new professional sports venues.”
use of metal in the project from the dynamic use of metal panels to the defining structural canopy. LIVESTRONG Sporting Park is a 340,000-squarefoot facility set on 14 acres. It includes 185,900 seats and 36 luxury suites as well as five clubs. The field is natural grass and measures 75 by 120 yards.
Alucobond aluminum composite panels by 3A composites USA Inc., Mooresville, N.C., were selected as the cladding for the both the building’s exterior and the interior concourse. The 60,800 square feet of cladding was in 6-mm thickness and included four custom colors. The fabricator and installer, A2MG, Kansas City, Mo., was instrumental in making in both specifying the panel selection and making sure the project flowed smoothly. In particular, the tight construction schedule made the task more difficult. Chris Mann, project manager at A2MG, says, “We were building panels from November to the end of May. In six months, we turned around thousands of panels, 30 percent of which were typical, but 70 percent weren’t.”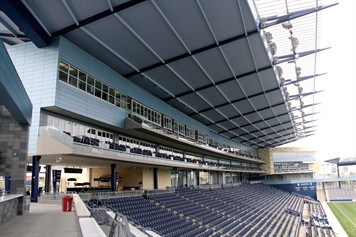
Most of the panels were installed in bands around the building that serve to drive the design. “One band had three panels,” says Mann. “The center panel was typical, but the top and bottom were edge panels.” Albers explains that the color choice was driven by the team colors and the need to match the work with the other building materials such as the CMUs, limestone cladding and curtainwalls. “Used in either a solid or variegated pattern,” he says, “the colors create visual interest.”
Contest judge Ted Miller of The Miller-Clapperton Partnership, Austell, Ga., says, “The multitude of applications of metal walls on this project displays the wide variety of solutions available with metal walls. The detailing is expert and the quality of workmanship is excellent.”
That kind of design detail helped make the stadium more fan friendly, reducing the imposing scale to a more intimate feeling. “The owners prioritized the fan experience in their goals,” Albers says. “Fans are able to use social media to connect with the team and Internet Protocol TV systems to select individual programming on the TVs in the private suites.”
Albers points to two major areas as the signature design elements of the stadium. The first is the 360-degree canopy covering the spectator seating, which is a combination of corrugated metal deck and cellular polycarbonate panels. The panels lighten the look of the canopy, protect all the spectators from the elements, but still allow sunlight to reach the edges of the natural grass field.
The second element is the angular metal fins, which represent the idea of stop-action photography and depict the motion and action on the field. The panels were custom fabricated by A2MG from perforated metal and align over the length of the building.
LIVESTRONG Sporting Park
Kansas City, Kan.
Completed: June 2011
Total Square Feet: 340,000 on 14 acres
Building Owner: Sporting Club, Kansas City, Mo.
Architect: Populous, Kansas City, Mo., www.populous.com[1]
General Contractor: Turner Construction Co.,Kansas City, Mo., www.turnerconstruction.com[2]
Metal Panel Fabricator and Installer: A2MG, Kansas City, Mo., www.a2mg.com[3]
Metal Panels: Alucobond, 3A Composites USA Inc., Mooresville, N.C., www.alucobondusa.com[4]
Canopy: Structural Steel installed by Bratton Corp., Kansas City, Mo.
Metal Deck – Wheeling Corrugating, Wheeling, W.V., installed by Bratton Corp.
Polycarbonate Panels – Series 3000 Long Span, Duo-Gard, Canton, Mich., installed by A2MG
- www.populous.com: http://www.populous.com
- www.turnerconstruction.com: http://www.turnerconstruction.com
- www.a2mg.com: http://www.a2mg.com
- www.alucobondusa.com: http://www.alucobondusa.com
Source URL: https://www.metalconstructionnews.com/articles/soccer-specific-and-fan-friendly/