Specifying rolling and sectional doors for energy efficiency and IEQ
by anthony_capkun_2 | 29 July 2026 1:02 pm
 [1]
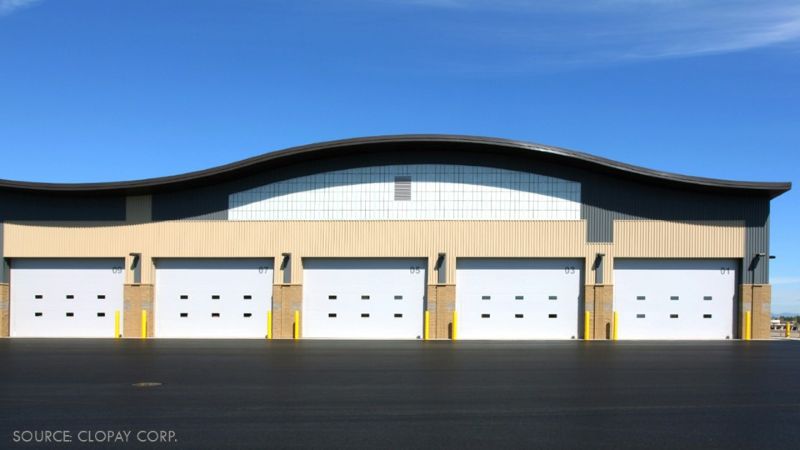
[1]Metal rolling and sectional doors are ubiquitous in commercial design. However, they are too often treated as functional placeholders rather than hardworking components of the building envelope.
This “commodity” approach misses out on several opportunities for doors to enhance building performance, particularly in the areas of energy efficiency and indoor environmental quality (IEQ).
To fully harness the latest advances in rolling and sectional doors, it helps to view these components not just as aesthetic elements that provide building access, but also as precision-engineered assemblies that can advance other building performance goals.
Big opening, big impact
In any facility where large metal doors are in frequent use, including manufacturing plants, industrial buildings, warehouses, and distribution centers, rolling and sectional doors exert the same influence on energy efficiency and IEQ as they do in highly technical applications, such as cold storage and food processing.
That means the performance advantages that specialized architects achieve through tighter specs are fully available to general commercial architects and contractors who are willing to specify with the same rigor. Three of the most important contributors to door system performance are:
1. Thermal breaks
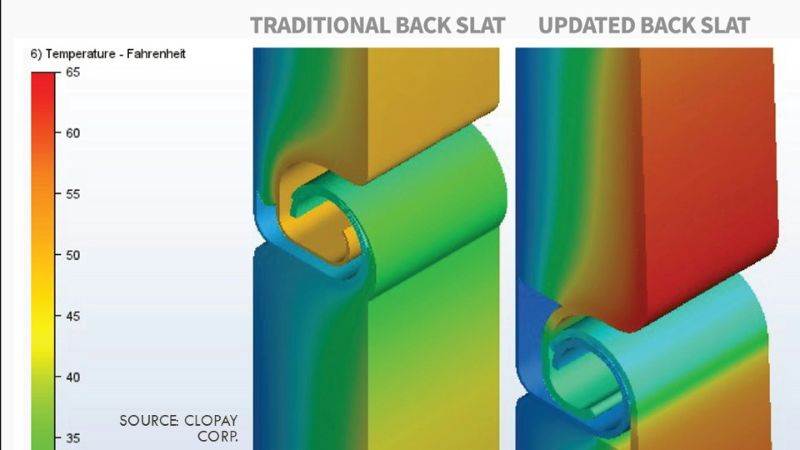
Doors can lose heat in more places than the curtain or section. In a rolling door, the curtain slats are often the main point of thermal transfer. Each slat in a standard insulated rolling door uses a double-wall design that sandwiches insulation between the interior and exterior steel layers, but without something to interrupt the metal-on-metal contact at the edges of each slat, the steel itself becomes a continuous conductive path across the entire opening.
The insulation in the middle of the slat is effective, but heat travels around the insulation and through the connecting metal components of a single slat.
The same problem can appear in sectional doors when section-to-section joints and steel frame members create conductive paths between the interior and exterior faces of the assembly. A sectional door section with injected polyurethane insulation can achieve impressive R-values within the section itself, but if the joints connecting one section to the next allow metal-on-metal contact, heat moves freely through those joints regardless of how well the sections perform individually.
Thermal breaks address this heat transfer by introducing low-conductivity materials that interrupt these conductive paths. In sectional doors, advanced joint designs use tongue-and-groove profiles with continuous foam thermal breaks between sections, eliminating metal-on-metal contact across the full height of the door.
In rolling doors, manufacturers pair curtain insulation with a low-conductivity backer integrated into the slat profile, interrupting the conductive path within each slat assembly without compromising the curtain’s structural integrity.
The performance difference is measurable. A door without thermally broken joints might have strong R-values but a relatively poor (meaning high) U-factor, the metric that accounts for thermal transfer across the entire door assembly. By contrast, a door that combines injected polyurethane insulation with thermally broken joints can achieve full-assembly U-factors as low as 0.16, reflecting genuine resistance to heat flow at every point in the assembly.
 [2]
[2]Similarly, insulated rolling doors with thermally broken curtain construction and thermally broken guides can achieve full-assembly U-factors as low as 0.53. Specifying thermal breaks is, in effect, the difference between specifying a door with good insulation and specifying a door that performs as a complete thermal assembly.
Unlike other building envelope failures, the consequences of omitting thermal breaks don’t show up at inspection. They show up later in energy bills and complaints about discomfort over the life of the building.
2. Air infiltration control
Even when a rolling or sectional door is fully closed, air still has many opportunities to move through the assembly. The door perimeter, joints, hood, guides, and bottom edge are all potential leakage points, and in a large commercial door, each one represents a meaningful gap in the building envelope.
Left unaddressed, these pathways add up, and the consequences extend beyond energy performance. Uncontrolled air infiltration carries moisture, dust, and outdoor contaminants into conditioned space, affecting occupant comfort and indoor air quality.
Door manufacturers have made significant advances in air-sealing technology, and the gap between a standard-specification door and a well-specified one is now substantial and quantifiable. Some of the most impactful improvements include:
Full-perimeter sealing systems. Rather than relying on piecemeal weatherstripping applied at individual locations, advanced sealing systems address the sides, top, and bottom of the opening as an integrated assembly. When combined with thermally broken guide construction, these systems can reduce air infiltration by up to 94% compared to standard products, achieving independently tested values below 0.3 cfm/sf and meeting the requirements of ASHRAE 90.1, IECC 2021, and California Title 24.
That difference is not marginal. In a large distribution center with 20 or 30 overhead doors, the gap between standard and advanced perimeter sealing represents a significant and ongoing energy load that never appears on a specification sheet but shows up every month on an energy bill.
Non-metallic curtain backers at slat interlock joints. Traditional rolling door curtains relied on metal-on-metal connections between slats. These connections were not thermally broken, meaning the curtain assembly itself was a source of thermal transfer. Newer designs insert a CPVC or similar polymer backer at every slat joint, interrupting the pathway through the curtain to reduce thermal bridging.
Robust bottom seals. The floor-to-door interface is one of the most vulnerable air leakage points in any overhead door assembly, and it is also one of the most variable, because concrete floors are rarely perfectly flat. A conventional rubber astragal contacts the floor at a single line, which means surface irregularities can create gaps that cannot be eliminated without overdriving the door’s lower travel limit. This workaround accelerates seal wear and stresses the drive mechanism.
Dual-fin bottom seals solve this issue. The two fins conform independently to the floor surface on both the interior and exterior face of the bottom bar, maintaining contact across uneven concrete without mechanical compensation. The result is a more consistent seal that is also easier on the door system.
Double-brush perimeter weatherstripping in the guides. Standard angle-iron guides leave a gap between the curtain edge and the guide channel that single-layer weatherstripping only partially addresses. Double-brush designs maintain consistent contact with the curtain edges throughout the door’s travel, closing this gap more reliably and accommodating minor variations in curtain alignment that can occur as a door cycles over time.
Across all of these features, replaceability is key. Perimeter seals, bottom seals, and brush weatherstripping all degrade over time. A seal system that cannot be replaced without removing the door will likely not be serviced on a reasonable maintenance schedule. What begins as a well-sealed assembly on day one degrades, becoming less efficient as the building ages, not because the door failed, but because maintenance was impractical.
 [3]
[3]Specifying doors with seal retention systems that slide into a channel or track, and can be replaced by one or two people without removing hardware, allows air-sealing performance to be a maintainable building attribute rather than a diminishing one.
3. Cycle speed and automated controls
For most commercial projects, door speed and automation are not the first performance dimensions that come to mind. But in any building where doors cycle frequently, the amount of time a large door spends open has a direct and cumulative effect on energy use and indoor environmental quality.
Every cycle is an exchange between conditioned interior air and whatever is outside, and a door that opens and closes slowly makes that exchange costly.
A sectional or rolling door at a busy loading dock might cycle dozens of times a day. Multiply the open time per cycle by the temperature differential between inside and outside, and the energy impact of door speed becomes a real number, not a theoretical one.
High-performance sectional and rolling doors can open at 24 inches per second, which is up to three times faster than a standard sectional door. This speed dramatically reduces the exposure window at each cycle.
This is where cycle life ratings also become an important specification. Standard sectional door torsion springs carry a 10,000-cycle baseline rating with upgrades available to 25,000, 50,000, or 100,000 cycles—a meaningful range for high-traffic applications where the base rating can be exhausted in a matter of years.
For rolling doors, springless direct-drive systems eliminate the primary mechanical failure point entirely. Doors are available with a direct-drive operator and motor-mounted variable frequency drive in place of springs that can carry a warranty of one million cycles, 100 times the standard sectional door baseline.
The difference in cycle life is not just a durability story; it is a performance consistency story, as a door that doesn’t wear out is a door that continues to open, close, and seal as specified.
What speed and durability make possible, control logic makes real. The actuation method, whether motion sensor or push-button—along with a programmable time-delay-to-close—has an outsized influence on how much conditioned air is lost per cycle.
 [4]
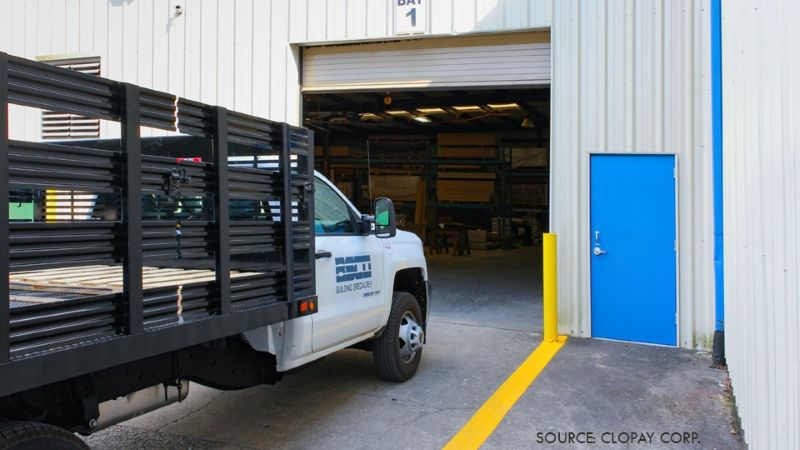
[4]A fast door paired with a generous time-delay-to-close will still stand open far longer than necessary, and an actuation method poorly matched to traffic patterns will produce the same result. Doors serving high-traffic areas with predictable flow, such as a busy loading dock with scheduled deliveries, benefit from motion sensors paired with tight time-delay settings that close the door as soon as clearance allows.
Doors serving variable or pedestrian-mixed traffic may need longer delays or push-button actuation to avoid nuisance cycling, which drives up mechanical wear and defeats the energy benefit of a fast door. In any case, closing speed should be specified alongside opening speed. A door that opens and closes quickly, on a tight and well-defined schedule, is actively working in service of the building rather than simply providing access.
Specifying for performance, not just function
Altogether, these features capture the most impactful ways that rolling and sectional doors can contribute to building performance when specified in greater detail.
Commercial rolling and sectional doors have progressed considerably over the last few years, introducing material and engineering advances designed to contribute meaningfully to energy efficiency and indoor environmental quality.
By applying detailed specifications for thermal breaks, air sealing, and cycle speed and control, building architects and owners can unlock higher levels of performance and take advantage of features that specialized commercial spaces have enjoyed all along.
Likewise, contractors reviewing specs before a bid can recognize when a proposed substitution would compromise the performance the spec was written to achieve.
With a few targeted additions to standard specifications, rolling and sectional doors can move from bare-minimum placeholders to optimized contributors, fully supporting the goals of good commercial design.
Heather Bender leverages 17 years of experience in manufacturing and building materials as the director of commercial product marketing at Clopay Corporation[5], a designer and producer of residential and commercial garage doors, as well as industrial rolling steel doors. Heather helps building owners and designers uncover unique and innovative door solutions, and can be reached hbender@clopay.com[6].
This feature originally appeared in the July 2026 edition of Metal Construction News, which you can find in our Digital Edition Archive.
- [Image]: https://www.metalconstructionnews.com/wp-content/uploads/2026/07/Specifying-Rolling-Doors-MCNJuly2026-01-800.jpg
- [Image]: https://www.metalconstructionnews.com/wp-content/uploads/2026/07/Specifying-Rolling-Doors-MCNJuly2026-02-800.jpg
- [Image]: https://www.metalconstructionnews.com/wp-content/uploads/2026/07/Specifying-Rolling-Doors-MCNJuly2026-03-800.jpg
- [Image]: https://www.metalconstructionnews.com/wp-content/uploads/2026/07/Specifying-Rolling-Doors-MCNJuly2026-04-800.jpg
- Clopay Corporation: https://www.clopaydoor.com/
- hbender@clopay.com: mailto:hbender@clopay.com
Source URL: https://www.metalconstructionnews.com/articles/specifying-rolling-and-sectional-doors-for-energy-efficiency-and-ieq/