The Benefits of BIM
by Jonathan McGaha | 28 June 2011 12:00 am
BIM continues to grow in usage and success
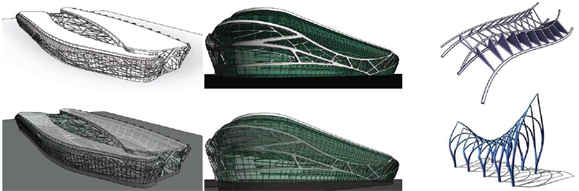
Building Information Modeling, or BIM, benefits architects by letting them fully construct a building virtually and in detail. BIM presents and visualizes building components, construction sequences, resource allocation and other disciplines of the construction process.
BIM provides solid estimation during bidding and procurement, as well as material tracking and ordering. BIM improves coordination in construction sequencing. It produces effective marketing presentation of construction approaches and it identifies possible conflicts that may arise during building construction.
BIM has several major advantages over CAD. Users can select and position the materials making up the finished structure, including concrete slabs, rebar, steel structure, wall and ceiling components, HVAC, plumbing and electrical. Users can visualize, understand and evaluate these objects to see how they come together, instead of having to rework later in the field.
These materials and objects can be vague and undefined, generic or product-specific, solid shapes or void-space oriented (like the shape of a room), carrying their geometry, relations and attributes throughout the project’s life cycle. The geometry may be 2-D or 3-D. The objects may be abstract and conceptual, or construction detailed. Exact information on dimensions, weight, performance characteristics, environmental specifications, installation requirements, tools and accessories, and shipping information can be accessed immediately.
“BIM provides firms with an opportunity to take advantage of intelligent 3-D models to produce higher-quality work, save time and money, and design more sustainably,” says Joy Stark, industry marketing manager at Autodesk, Boston. Another advantage of using BIM is fewer errors, which saves costs and resources. BIM allows for more what-if analysis, such as construction sequencing options, human resource shuffling and fine-tuning of cost factors. What-if analysis lets information-rich computer models calculate the time, cost and structural implications of any alternative being considered. This helps owners make better-informed decisions about their proposed projects.
More than a software solution
BIM is a process and a way of working, more than just a particular piece of software. “We always talk about building information modeling-the activity-rather than the building information model,” says Huw Roberts, global marketing director at Bentley Systems International, Exton, Pa. “The main reason for that is there will never be any software or data format everyone on the project will use, nor will there be one that has every piece of information you want about the project in one format.”
There are specific models for each of the multiple disciplines and different roles participants have on a construction project. “You may have an architectural model, a structural model and a building skin model, all done by consultants working in different firms, on different software,” Roberts says. “You can have a lot of information like product specification sheets, cut sheets, submittals, shop drawings and other information you model and interact with through the project like PDFs, Microsoft Word documents, Excel Spreadsheets, Web pages and databases. The ability to tie it all together and link everything (all those activities) and different tools and formats is where the real value starts to come into anyone in that project or enterprise.”
BIM’s coordinated set of 3-D models, sections, plans and details show the same thing with the same design. When changes are made, everything changes and all users are in sync. BIM users can take a coordinated set of information straight through from design, to procurement, to fabrication and ultimately see that information in the field as it is installed. When drawings are not in sync, errors occur. When a problem occurs in a virtual environment that is in sync, it can be fixed quickly and often early, without having to pay for it in the field.
“Users can do clash detection and coordination to spot and correct problems before they lead to costly delays and rework,” says Don Henrich, executive vice president and co-founder of Vico Software, Salem, Mass. “Users also can determine the optimal locations for your sequencing, make product cost- and resource-loaded schedules and manage the project on-site.”
With BIM the general contractor can put together a means-and-methods model, and the subcontractors can develop a fabrication-level model. “To keep the building and design phases moving forward smoothly, general contractors should consider coordinating the efforts and ideas of all the subcontractors,” says Robert Warr, P.E., director of engineering services at ClarkDietrich Engineering Services, Atlanta. “By collaborating up front and including the input of the framing contractors, clashes can be avoided and solutions identified quickly. The data from all the subcontractors can turn the BIM model into a high-quality document for the owner and architect. In the future, the owner can take that coordinated BIM model to keep updated on renovations, materials and life cycle costs.”
In addition to linking everything to everybody throughout the design and construction process, another BIM advantage is additional information can be attached to each image within the electronic file. “This information provides the user with valuable information about the performance capabilities of the image, such as fire rating, sound ratings, and limiting height in the case of partitions,” says Terry Westerman, vice president of marketing at ClarkDietrich Engineering, West Chester, Ohio. “It also provides information important to the ongoing performance of the building, such as LEED information and service maintenance information.”
Better communication and additional information can assist manufacturers too. “As a manufacturer, we want to be able to provide architects with high-quality, usable BIM objects of our products,” says Angela Arndt, marketing manager at Metal-Era Inc., Waukesha, Wis. “Learning about best practices, what architects want in a BIM object and how best to deliver it has taken some time and continues to be an ongoing process. It’s important for manufacturers and designers to share ideas and work together as this technology continues to evolve.”
*Image Source: Tocci Building Co.
15-year history
The more current and accessible construction details and information are to those who need it, the more efficient the building process is. Exchanging information between architects, engineers and construction disciplines is not new, however, the mechanism in which they exchange information is. Blueprints replaced rough sketches and 3-D computer modeling replaced artist renderings. Drafting, modeling, paper-based and digital-exchange standards have evolved improving communication between author and user.
BIM originated 30 years ago in the manufacturing and aerospace industries. It was introduced to the construction industry approximately 15 years ago to distinguish emerging, information-rich, architectural 3-D modeling from the traditional, mostly paper-based 2-D drawings. Early building drawings were viewed as contracts that would then be assessed by building codes and were even held responsible to manage the facility afterward.
But drawings have always had their limitations. They require multiple views to depict a 3-D object in adequate detail for construction. This makes them highly redundant and prone to errors. They are stored as lines, arcs and text annotations only interpretable by some people; drawings cannot be fully interpreted by computers. Paper drawings support craft-based practices.
Modeling questions have always surfaced regarding building design. “In the earliest days of computer aided design-the late 1960s-should the goal be to model drawings, or model the product?” asks Chuck Eastman, one of the founders of BIM, director of the Digital Building Laboratory and professor of architecture and computing at Georgia Tech University in Atlanta.
“The question was the same for mechanical, electrical, shipbuilding and construction,” he adds. “Quickly, most industries realized the benefits of modeling the product, whether the product was a car, airplane, machine or electronics. While there were major industries that saw the benefit in modeling the product and were prepared to invest to make it practical, there were no such industries in construction. Construction did not invest in information technology.”
Gaining acceptance
Despite its advantages, BIM has indeed been slow to take hold in the construction industry. It is still a relatively new technology in an industry typically reluctant to adopt change. “The technology has been available for over a decade,” Eastman says. “The lack was market presence. Construction people do not make strategic bets on information technology.”
Geoff Stone, owner of Metalforming Inc., Peachtree City, Ga., agrees saying: “Unfortunately, the roofing and metal construction industries haven’t really adopted CAD/CAM. It’s been in every other industry for 30 years but it’s never come to the roofing industry. Nothing has happened to make roofers more productive. Here’s an interesting statistic from the Georgia Tech University’s digital building lab. Over the last 20 years, manufacturing productivity in America has increased by 220 percent, but building construction productivity has gone down 20 percent. This is because of building complexity and the lack of skilled workers. We are trying to get that productivity back, that’s what BIM is about. An ultimate goal of BIM is to do digital fabrication of building parts right from the BIM file.”
Contributing to its slow growth, is the fact that BIM has gained a reputation for being suited more for large architectural firms working on mega-projects, instead of smaller firms with less complex projects. “Small firms have little time or overhead to invest in anything more than current work,” Eastman says. “However, if they can make the investment, BIM provides advantages to small organizations as well as large ones. Large firms have fiefdoms and drafting crews. They are often hard to change.” Smaller firms can potentially outsource any required model construction to BIM consultants.
Large construction firms were early adopters of BIM. They have the skill sets and resources to take the risk and try new software. With a large project, if a company can save one percent, that’s a lot of time and money on a large project. The payoff is bigger and the incentive is greater for larger companies.
“More and more smaller firms are implementing BIM because large firms have paved the way, there is a comfort level there,” Roberts says. “The large firms established best practices and gave guidance back to software vendors. With BIM, there has been a 25 percent reduction in workforce, projects are being completed twice as fast, and often there are no change orders. And many firms used to have 20 percent of their budget reserved for change orders. The payoffs in time, quality and money are proven to have pretty high percentages. Even saving 20 to 30 percent on a small budget is pretty attractive, even to a five-man architectural team.”
Roberts suggests firms-both big and small-migrating to BIM should ramp up to its usage, find areas where they can get the most benefits quickly and add its tools in incremental ways. “Those who try to do everything that BIM can do too fast, invariably bite off more than they can chew and get in trouble,” he says. “BIM is giving you revolutionary new benefits, but you need to take an evolutionary path to get there.”
According to a McGraw-Hill SmartMarket Report titled “The Business Value of BIM,” about 50 percent of architecture, construction and fabrication firms say they are using BIM. According to the report, approximately 98 percent of BIM users say BIM capability is having an impact on their companies winning new work. Henrich agrees with the report and has witnessed an increased flow of inquiries and orders from not only North America but also South Africa, Portugal, Sweden, Finland, Panama, Australia, Malaysia and Japan.
Eastman sees a growing number of owners requiring BIM on their projects because they believe the results are more cost effective and higher quality. “BIM will change the means and methods in all aspects of the construction industry,” he predicts. “It also affects many aspects of fabrication, especially made-to-order products.”
Roberts says the second and third “BIM waves” are already underway. “A year ago it would have been a question of when firms were going to do it, now it’s a question of how they are going to do it,” he says. “Nobody is doing drafting or surface 3-D modeling for rendering anymore. Everybody wants to do a virtual model of some sort.”
Even the United States government is acknowledging the benefits of BIM. “People are only just now beginning to talk about BIM, because the government is requiring it and government buildings are the only buildings being built,” Stone says. “We have a lot of users who are using BIM, but only in conjunction with estimation software. And they are the ones reporting a 25 to 30 percent savings on cut-up architectural roofs.”
BIM’s growth and acceptance can also be traced to better and more diversified BIM product offerings. There are very good product solutions for either a single, simple task or for automating a big chunk of the construction planning and management workflow. “With the continual push from these influences, as well as the continued experimentation, testing, usage and cross training of new BIM-based solutions, the construction industry will surely become more productive,” Henrich says. “This is just like other industries that have successfully leveraged technology to fight off competition and obsolescence.”
Source URL: https://www.metalconstructionnews.com/articles/the-benefits-of-bim/