The Cure for the Common (and Uncommon) Curve: Become the curved framing expert in town
by Jonathan McGaha | 28 February 2010 12:00 am
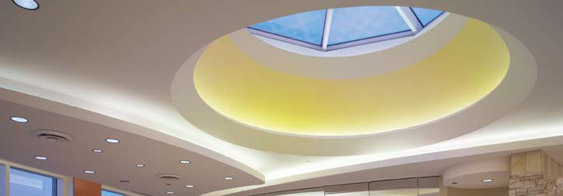 You have a proud crew, and rightly so; they are so adept at building partition walls they can practically do it in their sleep, or at least during a typically deep discussion about their favorite sports figure or least favorite political figure. They’ve got it down to a system: snap chalklines, shoot and screw your tracks, throw in the studs and slap up the drywall without missing a beat.
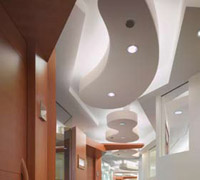 Enter the Dreaded Curve
Things can be rockin’ along fine until curves enter the job site. Curved walls, soffits and ceilings can be a real speed bump to your crew’s natural flow. But since these attractive architectural features are obviously going to be with us for a while, you know you need to embrace them. Other contractors are building some amazingly wild and sweeping architectural effects, so what are their secrets? How can you accomplish today’s curve-laden job in the efficient manner necessary to return a profit? Why run from a job or lose a bid just because you were intimidated by the curves when easy remedies exist?
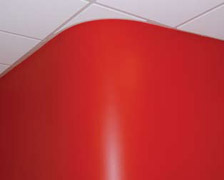 Dissecting that Alien Being
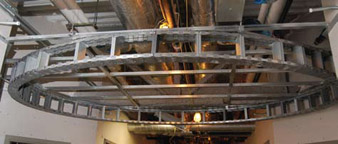
The first thing is to keep these wild curved creatures in perspective and not be swept off your feet by their beautiful yet alien lines. Think of it this way. A curved wall is just a wall with a curved top and bottom track. A curved soffit is simply a curved wall, built and secured in the air. A wavy ceiling is basically a curved wall laid on its side. The main trick you need to add to your bag is a familiarity with the new products made just for these curves!
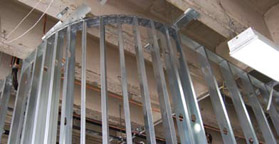 Today’s Curvable Track Products are the Answer
There are a number of brands and products,which make it so much easier to frame and cover curves. Curved tracks come in special order shapes or as hand-shapeable tracks, such as Flex-C Trac, so you can grab it off the shelf and build any curve you might need. There’s also a version, Flex-C Arch, that bends in the other direction, making it a breeze to frame arches. You can also turn Flex-C Arch on its side and instantly frame short, 2 1/2-inch- (64- mm-) to 11 1/2-inch- (292-mm-) tall, serpentine soffits with ease. These tracks come in nearly every gauge and width. Flex-C Products now have a Hammer-Lock feature which you can strike with a hammer on concrete and it instantly locks the curve in that shape.
Most radii are easy enough to lay out with a string and pencil. However, some curves, such as oversized arcs, say a 400-foot (122- m) radius, are next to impossible to lay out using standard methods. If you run into such a blueprint where the architect was dreaming freely, we can mail you a 3- by 10-foot (1- by 3-m) full-scale template to help you lay these out for a nominal fee.
 Covering Your New Curves
There are countless products with which to cover your curves, but the most common interior finish is gypsum board. Several drywall companies now sell a high-flex version of their gyp board. They are usually 1/4-inch- (6-mm-)thick, 4- by 8-foot (1- by 2-m) sheets and cost a little more than standard 1/4-inch board. But by using these, you won’t have to wet it anymore unless you’re building very tight, usually less than 30-inch (762-mm) radius curves. Just use two layers, stagger the joints like any competent installer and with every such job,you’re earning more notches on your tool belt. “Yeah, you’ve done this before, no problem.”
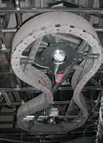
Once you’ve firmly grasped these basic curves, you may get the opportunity to really show your stuff and frame some strange, tapered or perhaps otherworldly shaped structures. Architects are really feeling their oats and coming out with some amazing designs. If the weird design is conical, then you simply need to make the top and bottom plate curve at its different shape and add studs. The main hiccup will be the inefficient use of gyp board as you run off the ends of the curved cone with your straight-edged panels.
If your mutant shape is curved in both planes, you’ll need to use your curvable track as studs. Once you get it framed, this is where it really gets tricky. You’ll need to either cover this oddity with strips of drywall or metal lath and plaster. But no worry, once you set your mind to it, it is still just like building any other structure.
 Bid, Build and Brag
With a few of these really unusual projects under your belt, a simple curved wall won’t even raise your heartbeat, come bid time. Remember,you are The Drywall-inator! Prove you can handle these jobs and “You’ll be back.”
If you are up to speed on the new curvable track products, you are well on your way to being the curved framing expert in town. Now you can bid them, build them and brag about them! And most importantly, do it profitably. Curves? No sweat!
Frank Wheeler is a partner of Flex-Ability Concepts, Oklahoma City, and is the inventor of Flex-C Trac. For more information, go to www.flexabilityconcepts.com.
Source URL: https://www.metalconstructionnews.com/articles/the-cure-for-the-common-and-uncommon-curve-become-the-curved-framing-expert-in-town/