Controlling air leakage in metal building envelopes
by anthony_capkun_2 | 24 August 2026 2:29 pm
 [1]
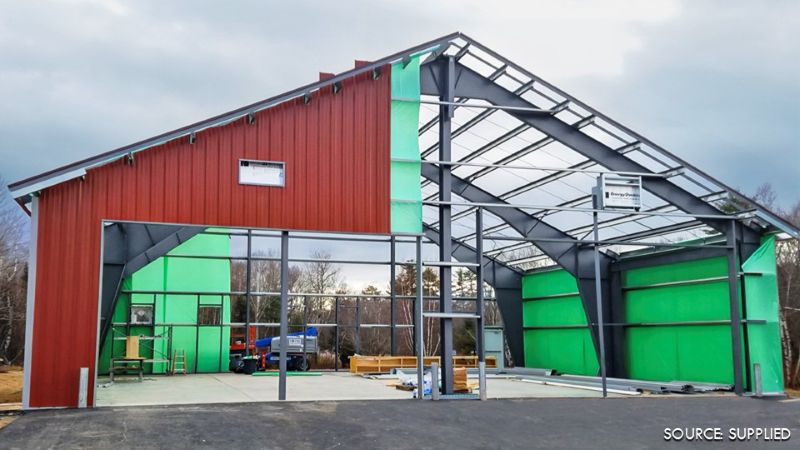
[1]Modern metal buildings typically have a lifespan of 50 years or more, which means the envelope has to perform for the long haul, not just on day one. Two common challenges that metal buildings face are air leaking through the envelope and insulation systems that do not stay sealed or intact over time.
To prevent these issues, builders are turning to continuous air barrier systems that control air movement, maintain performance, and support long-term durability.
At the same time, energy performance requirements for metal buildings continue to increase with each new code cycle. Currently, the International Energy Conservation Code (IECC) and ASHRAE 90.1, Energy standard for sites and buildings except low-rise residential buildings, both require an air barrier in the thermal envelope, and that it be clearly identified and detailed in the construction drawings.
Where metal buildings commonly leak air
Typically, metal buildings do not leak through the middle of a wall or roof panel. Instead, they are more likely to leak at the transition and penetration points. The most common problem areas include roof-to-wall transitions, wall-to-foundation transitions, corners, and penetrations for vents, louvers, and fenestrations. Each of these locations requires careful detailing to prevent air leakage and thermal performance failure.
These details can be particularly challenging because constructing a building’s envelope often involves multiple trades and systems, including roof and wall panels, fiberglass or liner systems, doors, windows, louvers, and mechanical penetrations. If the air barrier is not continuous across all of these interfaces, the building will leak air, even when the components are well-made.
The four layers of defense
To prevent leakage and infiltration, commercial buildings have four control layers that all work together.
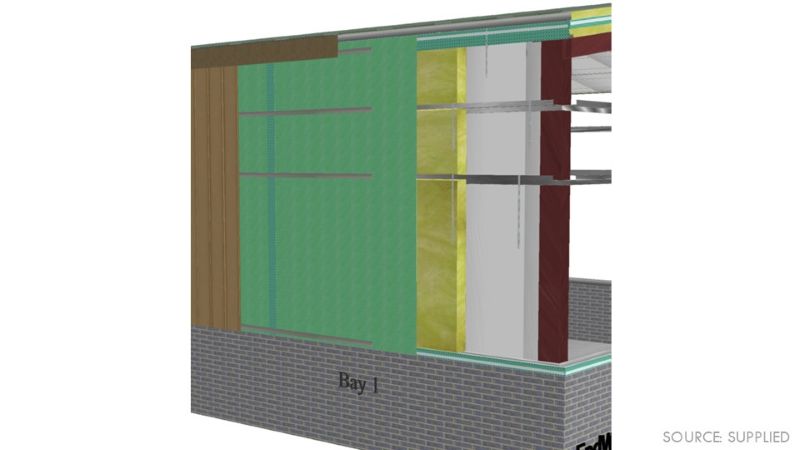
Starting from the exterior, the first layer is the weather barrier, which prevents water from penetrating the envelope. Beneath the weather barrier is the second layer, the air barrier. In some assemblies, the air barrier can also serve as the weather barrier, but the specific construction type will determine whether these layers are combined or separate.
 [2]
[2]The third layer is the thermal layer, where the insulation is installed. When the weather and air barrier layers are properly designed and installed, the thermal layer can perform as intended. The fourth layer is the vapor retarder. In most climate zones, the vapor retarder is installed facing the warm side, which is usually the interior.
There have been some changes to the classification of vapor retarders in Climate Zones 1-3, but a vapor retarder is still required.
All four control layers must be carefully detailed, and each product selected for the design must work with the others. Critically, they must be able to seal into one another without gaps and withstand building movement and pressure changes over time without breaking or losing continuity.
Material selection is crucial to the overall performance of each layer. Because the outermost layer is the first line of defense against air leakage, it is important to choose a membrane that can serve as the weather barrier, the air barrier or, in some cases, both.
Perforated vs. non-perforated membranes
There are two main types of building air barrier membranes, perforated and non-perforated, and understanding how each one behaves under capillary action is essential. For example, when wind-driven rain wets the outer surface of a building, water naturally moves toward drier areas, including the interior.
In most residential construction, and even some commercial projects, perforated housewraps are often used to wrap the exterior of the building. The small holes, or perforations, in the membrane lower the permeance rating and allow the assembly to “breathe,” but they also make it easier for air and moisture vapor to move through the material.
As a result, in systems that rely on perforated membranes, capillary movement can draw moisture into the wall or roof assembly through porous materials such as wood sheathing, drywall, and other products, potentially leading to failures down the road.
In metal buildings, non-perforated flexible membranes with higher permeance ratings—usually greater than 10 perms when tested in accordance with ASTM E96, Standard test methods for water vapor transmission of materials—provide a better balance for many assemblies, since their lack of holes helps maintain air tightness and reduces the chance of moisture buildup within the envelope.
What qualifies as an air barrier?
Air barrier systems essentially “wrap” the building shell and help protect it from the effects of air leakage. They create a barrier not only to water vapor, but also to pollutants entering either the building or the building enclosure, such as suspended particulates, dust, insects, and odors.
IECC and ASHRAE 90.1 both list materials that can serve as air barriers. To qualify, a material must meet the maximum allowable air permeance limits of 0.004 cfm/sf at 1.57 lb/sf, when tested in accordance with ASTM E2178, Standard test method for air permeance of building materials.
Today, most air barriers on the market meet these criteria. In some metal buildings, the vapor retarder may also act as the air barrier. Board insulation systems and insulated metal panels can also function as part of an air barrier assembly when designed and tested for that purpose.
Air barrier placement in the assembly
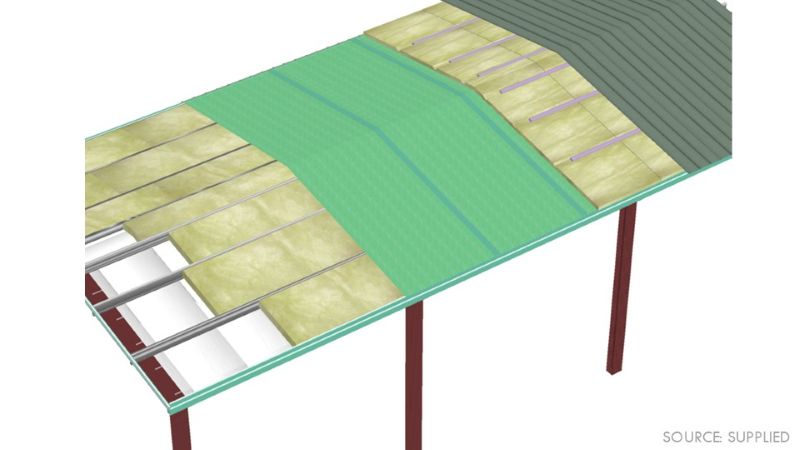
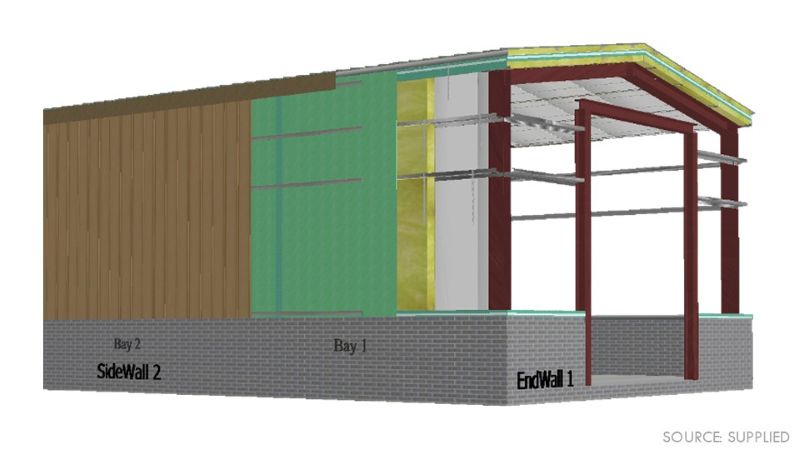
In metal buildings, there are three basic placement options for the air barrier. It may be placed on the interior side of the envelope, often serving as the vapor retarder. It could be installed on the exterior side of the envelope behind the metal siding, for example.
 [3]
[3]A third option is to locate the air barrier within the assembly itself or any combination of the three. The best location depends on the building type, climate, and the overall wall or roof design. (The Air Barrier Association of America [ABAA[4]] is a great resource for information on air barrier materials, tested assemblies, and best practices across multiple construction types.)
Achieving a code-compliant system, however, requires more than just selecting the right material. Manufacturers’ instructions are crucial because field installation errors, such as unsealed transitions, untaped laps, or incompatible tapes, can undermine the entire envelope, even when the products themselves are engineered to perform.
The next generation of air barriers
New air barrier systems are being designed specifically with metal buildings in mind. Systems currently available for metal buildings may incorporate a dedicated air barrier layer in addition to the traditional vapor retarder. In such assemblies, a membrane wraps the exterior of the building much like a housewrap, but it is selected and detailed to meet air barrier performance criteria.
In that system, the air barrier material is placed within the thermal envelope or on the exterior side behind the sheeting, which protects it from damage by trade workers and provides a fully sealed, airtight envelope.
Wind, mechanical systems, and exhaust fans can also create positive and negative pressures that drive air through the envelope. When that air carries water vapor and encounters cold surfaces at or below the dew point, condensation can occur inside the assembly.
Next-generation air barrier systems are designed to interrupt this chain of events, keeping uncontrolled air movement in check, supporting consistent insulation performance, and reducing the risk of condensation-related problems.
Air barrier compliance changes under IECC 2021 and 2024
Air barrier requirements have changed in recent IECC cycles. The compliance path was relatively simple in previous code cycles as builders had three approaches from which they could choose: materials, assembly, or whole-building blower door testing.
Most chose the materials approach, selecting the material that would serve as the air barrier, detailing it accordingly, and moving forward.
Under IECC 2021 and 2024, however, builders have two compliance methods, and both require third-party testing or verification.
Compliance method #1: Visual verification
This method is almost always the easier choice for a large non-residential commercial building. It requires review of the important components prior to close-in, allowing corrections to be carried out and documented:
- Design review: A registered design professional or approved agency reviews the construction documents to ensure the air barrier details are clearly shown and compliant with the code, including properly selected air barrier and sealing materials.
- Site observation: An approved party inspects the installation of the continuous air barrier and its components during construction.
- Documentation: Any deficiencies found during either the design review or site observation must be documented, along with the details of the corrective measures taken. In most cases, a final building envelope commissioning report is required to be delivered to the building owner and code official, which includes the equivalent of an issues log and corrective actions.
Compliance method #2: Whole building testing/blower door testing
This may be a risk for large commercial buildings because the project team won’t know if they are in compliance until the test is performed. Passing a whole building blower door test requires careful consideration of air barrier details, including installation verification.
Blower door tests may sound intimidating, but building envelopes with proper detailing of all fenestrations and correct installation should not have any problems meeting the whole-building air leakage rate of 0.35 cfm/sf specified in IECC 2024.
 [5]
[5]Metal buildings tend to perform very well, with results falling well within the allowable leakage rate. Should your building fail the blower door test, then you must make all repairs until it passes. The Metal Building Manufacturers Association (MBMA) has conducted many blower door tests on metal buildings, and has published a best practices guide for the industry.
Sealing the future of metal buildings
Success starts at the design phase with an air barrier system that is properly designed and detailed for all areas of concern. Onsite communication during construction is also critical to ensure all trades understand the sequencing of the air barrier, including all fenestrations and transitions.
As energy codes tighten, continuous air barrier systems are becoming a core part of metal building design. Looking ahead, the metal buildings that perform the best over their full service life will be the ones where air control is planned from the start, with the air barrier location clearly defined, materials selected and tested to meet code, and insulation systems and envelope details all working together to limit air leakage, manage moisture, and protect the building for the long haul.
Bill Beals, district manager of Therm-All[6], is a 40-year veteran of the metal building industry and a contributing member of several committees, including the Metal Building Manufacturers Association’s[7] Energy Committee and the National Insulation Association’s[8] Laminators Committee. Bill also belongs to ASHRAE[9] and the International Code Council[10] (ICC). He has contributed to over 100 articles and reference guides on commercial energy codes, and has instructed AIA-accredited courses for over eight years. Bill was inducted into MCN’s Hall of Fame[11] in 2024.
This feature originally appeared in the August 2026 edition of Metal Construction News, which you can find in our Digital Edition Archive.
- [Image]: https://www.metalconstructionnews.com/wp-content/uploads/2026/08/Air-Leakage-MCNAugust2026-800-01.jpg
- [Image]: https://www.metalconstructionnews.com/wp-content/uploads/2026/08/Air-Leakage-MCNAugust2026-800-02.jpg
- [Image]: https://www.metalconstructionnews.com/wp-content/uploads/2026/08/Air-Leakage-MCNAugust2026-800-03.jpg
- ABAA: https://airbarrier.org/
- [Image]: https://www.metalconstructionnews.com/wp-content/uploads/2026/08/Air-Leakage-MCNAugust2026-800-04.jpg
- Therm-All: https://therm-all.com/
- Metal Building Manufacturers Association’s: https://mbma.com/
- National Insulation Association’s: https://insulation.org/
- ASHRAE: https://www.ashrae.org/
- International Code Council: https://www.iccsafe.org/
- MCN’s Hall of Fame: https://www.metalconstructionnews.com/metal-construction-hall-of-fame/bill-beals/
Source URL: https://www.metalconstructionnews.com/main-slider/controlling-air-leakage-in-metal-building-envelopes/