“The Girt Problem”
by anthony_capkun_2 | 24 August 2026 5:42 pm
 [1]
[1]After nearly a decade working in the insulated metal panel industry and reviewing a wide range of projects across North America, one issue continues to surface more than any other.
Whether the project is a cold storage facility, food processing plant, manufacturing facility, distribution center, or commercial building, the same coordination issue appears again and again and, in almost every occurrence, it’s discovered after the steel is already standing.
I call this recurring issue “The Girt Problem.”
The building was designed correctly. The IMP was designed correctly. But nobody ever stopped to ask whether they were designed to work together.
Project size doesn’t seem to matter, but coordination does. Contractors rarely lose money because they don’t know how to install IMPs. They lose money because they’re forced to solve coordination problems after construction has already started.
Once the steel is fabricated, crews are scheduled, lifts are rented, materials are ordered, and installation is underway. Even a relatively small coordination issue can ripple through the rest of the project, adding labor, delaying schedules, and creating conversations no contractor wants to have after the job has already been awarded.
The mismatch nobody planned for
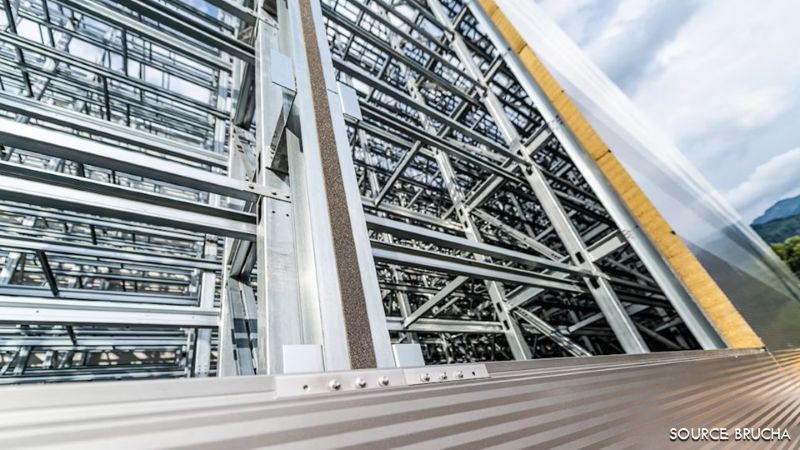
Variable girt spacing isn’t bad engineering but good engineering. A PEMB engineer optimizes the secondary framing to satisfy structural loads while minimizing steel tonnage and cost.
That’s why girt spacing varies up the wall rather than holding a uniform dimension: you’ll see one bay at three and a half feet, the next at five, the next at seven and a half, with each span tuned to the loads at that elevation. In a PEMB, that deliberate variation is exactly what creates the exposure.
At the same time, the IMP manufacturer is engineering a panel for structural performance, thermal performance, weather tightness, and appearance. The panel’s thickness, its skin gauge, its width, and even the specific manufacturer all determine how far it can span between supports under the project’s design loads.
Every IMP manufacturer publishes allowable spans. The problem is those numbers are often never compared against the PEMB girt layout until construction is already underway.
Both systems are well engineered. They just aren’t always engineered together.
The building is optimized for the structure. The panel is optimized for the enclosure. Those two optimizations don’t always align.
Imagine you’re awarded the IMP package on a 200,000-sf distribution center. The PEMB package has been approved, steel fabrication is underway, and the insulated metal panels have been released. During a final drawing review, someone notices one section of wall exceeds the allowable span for the selected panel.
At that point there are no perfect options. You can add supplemental fastening and increase labor. You can through-fasten the wall and change the appearance of the finished building. Or you can upgrade to a heavier panel after the project has already been quoted. Every one of these solutions is more expensive than the coordination meeting that would have prevented it.
Once the steel is standing, every option gets more expensive
Supplemental fastening is often the first option considered. Structurally, it works. From a contractor’s perspective, however, it changes the installation sequence. What should have been a one-sided installation now requires interior access, additional lifts, another crew, and more labor—a crew working the inside of the building at the same time as the crew on the outside.
That can dramatically increase crane or scissor-lift time, along with labor and equipment costs. Nobody budgets for a second installation strategy after the project has already been awarded.
Through-fastening may solve the structural issue, but it changes the appearance of the building by introducing exposed fastener heads into what was intended to be a clean architectural facade—something building owners rarely accept on a finished skin they’re paying a premium for.
A thicker panel or heavier steel facings may solve the span issue, but they also increase material cost after the project has already been quoted. None of these solutions are wrong. They’re simply expensive solutions to a coordination problem that should have been identified before the steel was fabricated.
Catching The Girt Problem early
Preventing The Girt Problem usually doesn’t require redesigning the building. It requires coordination. In most cases, it starts with looking up the panel’s published allowable spans and getting the designer, the building engineer, and the IMP manufacturer talking to each other before steel is fabricated.
Sometimes everything checks out. Sometimes a girt shifts a few inches. Sometimes the panel selection changes. Often, the correction isn’t any additional steel, just a member moved slightly to land where the panel needs support. That doesn’t produce a more expensive building. It produces one that’s optimized for both the structure and the enclosure at the same time.
The important point is not which solution is chosen, but rather when the solution is chosen.
When those decisions happen during design, they’re relatively inexpensive. When they happen after the steel is standing, they’re almost always expensive.
Why this is worth protecting
The reason this coordination step matters so much is what it protects: the speed that makes IMPs worth specifying in the first place. An insulated metal panel takes three separate building components—the air, water, and vapor barrier, the insulation, and the finished cladding—and consolidates them into one engineered product. That consolidation happens in the factory, not in the field, which is what lets several trades’ worth of work collapse into a single installed product.
Onsite, most of the labor goes into the trims and transitions at openings, corners, and terminations. But once that detailing is set, the field of the wall goes up very quickly. Fast enclosure means a tighter building sooner, reduced field labor, and a general contractor and owner who get the schedule they were promised.
Takeaways and the bottom line
The Girt Problem directly attacks IMPs’ main benefit. Every late remedy either slows the installation, adds a second crew, or raises the material cost. Coordinate the supports upfront and you keep the advantage for which the system was specified.
Some quick tips for preventing The Girt Problem:
- Start the conversation before steel fabrication.
- Compare PEMB girt spacing with the selected IMP manufacturer’s published allowable spans, and check both against what the project specification requires of the panel.
- Get the IMP manufacturer involved early.
- Price the installation you’re actually going to build, not the one you hope to build.
After years in the industry, I’ve become convinced that The Girt Problem isn’t really about girts but about coordination.
The building was designed correctly. The panel was designed correctly. Your job is to make sure they are designed to work together. If this article changes one habit, I hope it’s this:
Before the steel is fabricated, ask one simple question: “Does the girt layout actually work for the panel that’s about to be installed?”
The cheapest problem to fix is the one that hasn’t happened yet. The Girt Problem is one of the easiest to prevent yet one of the most expensive to discover once the steel is standing.
Eric Wolfe is the director of engineering and technical services at Brucha Corp.[2], where he oversees engineering, structural analysis, and technical development for insulated metal panel systems. With nearly a decade of experience in the IMP industry, he serves on the Insulated Metal Panel Association[3] (IMPA) Technical Committee, contributing to the advancement of industry standards and technical best practices.
This feature originally appeared in the August 2026 edition of Metal Construction News, which you can find in our Digital Edition Archive.
- [Image]: https://www.metalconstructionnews.com/wp-content/uploads/2026/08/Girt-Problem-MCNAugust2026-800-01.jpg
- Brucha Corp.: https://www.brucha.us/
- Insulated Metal Panel Association: https://theimpa.org/
Source URL: https://www.metalconstructionnews.com/main-slider/the-girt-problem/