Built to weather in Oregon
by anthony_capkun_2 | 21 July 2026 12:28 pm
 [1]
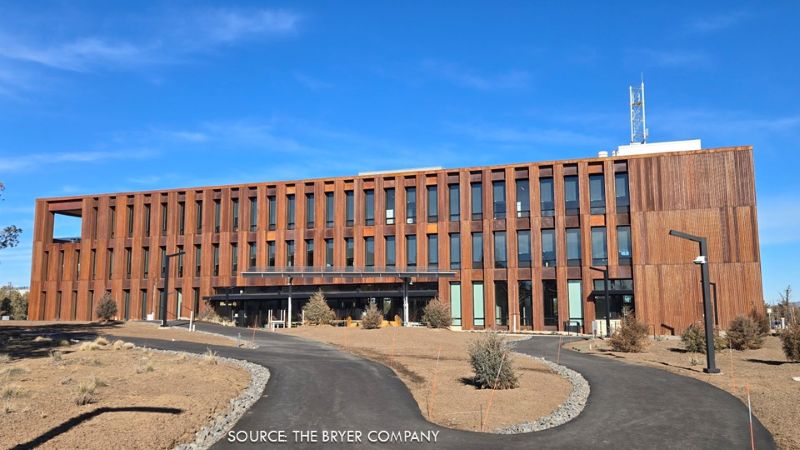
[1]The City of Bend[2], Ore., wanted to consolidate five public works departments into a single campus that would support long-term growth, improve resilience and energy efficiency, and enhance occupants’ well-being.
“We designed a campus that preserves the natural features of the site and responds to the Central Oregon climate,” said Camilla Cok, AIA, principal at Hennebery Eddy Architects’[3] Bend studio. “The campus buildings, oriented to maximize solar and energy performance, are located at natural grades, between the natural rock outcroppings and mature trees.”
The 35.5-acre site includes administrative and employee support spaces, fleet maintenance, shop and warehouse facilities, vehicle wash and storage spaces, and other specialized areas. Set among volcanic rock outcroppings, juniper forest, and sagebrush, the campus design integrates the large and complex program into a previously undeveloped site while retaining the natural character of the high desert.
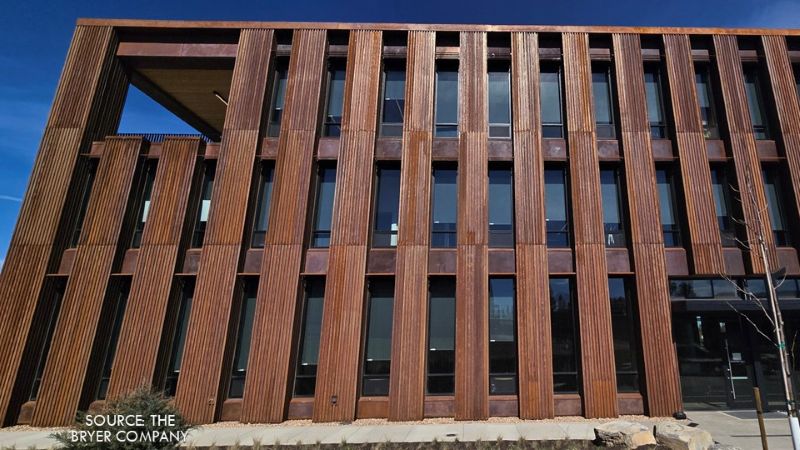
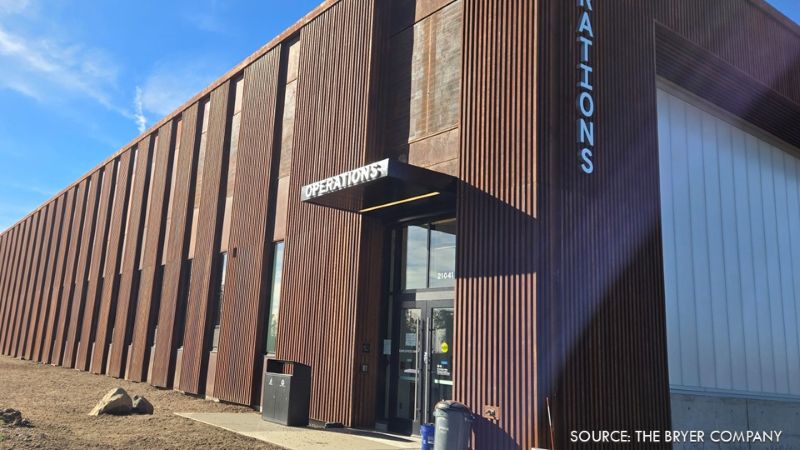
The exterior walls are clad with 102,360 square feet of vertical box-rib A606 weathering steel siding, selected to help the buildings withstand the desert climate and meet the city’s goals for resiliency, durability and low maintenance.
 [4]
[4]“The siding’s rich rust color and repetitive vertical lines create dynamic ‘shadow play’ in the desert sun and become a beautiful backdrop to the dusty sagebrush and desert landscape,” Cok said. “Interior spaces of the building promote well-being by exposing low-embodied carbon concrete and mass timber structure and maximizing daylight and views to the desert and Cascade Mountains beyond.”
Delivered through progressive design-build delivery, Kirby Nagelhout Construction Company[5] of Bend partnered with Hennebery Eddy Architects and served as the general contractor. The 22-gauge A606 weathering steel was installed by Skyline Sheet Metal[6] of Troutdale, Ore.
“One of [the steel’s] biggest advantages is the durability of the finish; there’s no need to worry about scratching or damaging a prefinished surface during slitting, fabrication, shipping, or installation. That alone is a major benefit on a project of this scale,” said Skyline senior project manager Kory Carman.
Because rainfall is limited in the area, Skyline developed an in-house pretreatment process to accelerate the steel’s weathering.
“To our knowledge, this approach is fairly unique,” Carman said. “By pre-rusting all panels and flashings after fabrication, we were able to achieve the desired aesthetic immediately, rather than relying on natural exposure over time. This also allowed us to maintain a more consistent and uniform finish across the building.”
 [7]
[7]After handling over 100,000 square feet of A606, Carman said Skyline learned how to manage the mill-applied oil film.
“We found that wiping the material down with isopropyl alcohol prior to fabrication significantly reduced the oil transfer, keeping both our equipment and shop environment cleaner and safer,” he said.
The $130 million project was completed in November 2025.
Aligned with Bend’s Strategic Energy Management and Climate Action Plans, the campus meets the Energy Trust of Oregon’s Path to Net Zero standards and is designed to be fully electric, net-zero energy, and achieve LEED Gold certification.
“The success of the project is a direct result of a strong team effort, including Hennebery Eddy Architects, Kirby Nagelhout Construction, Brandon Robbins of Skyline Sheet Metal, and Doug Gosslee of The Bryer Company[8],” Carman said. “Their combined efforts resulted in a unique structure that truly stands above industry standards.”
— With files from The Bryer Company, Hennebery Eddy Architects Inc., Kirby Nagelhout Construction
- [Image]: https://www.metalconstructionnews.com/wp-content/uploads/2026/07/Bend-Oregon-public-works-campus-JUL2026-800A.jpg
- City of Bend: https://bendoregon.gov/
- Hennebery Eddy Architects’: https://www.henneberyeddy.com
- [Image]: https://www.metalconstructionnews.com/wp-content/uploads/2026/07/Bend-Oregon-public-works-campus-JUL2026-800B.jpg
- Kirby Nagelhout Construction Company: https://kirbynagelhout.com
- Skyline Sheet Metal: https://skylinesheetmetal.com
- [Image]: https://www.metalconstructionnews.com/wp-content/uploads/2026/07/Bend-Oregon-public-works-campus-JUL2026-800C.jpg
- The Bryer Company: https://www.thebryercompany.com
Source URL: https://www.metalconstructionnews.com/projects/built-to-weather-in-oregon/