Designed around the climb
by anthony_capkun_2 | 24 August 2026 10:53 am
 [1]
[1]
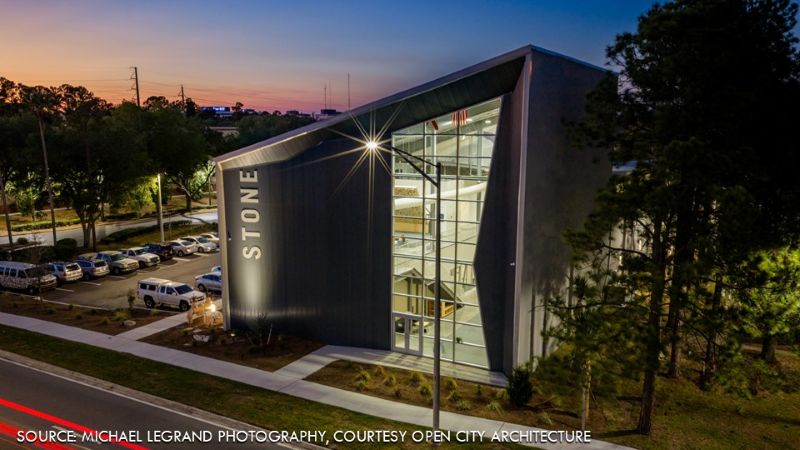
Outside, corrugated steel wraps Stone Climbing’s new 15,500-sf PEMB in Jacksonville, Fla. Inside, patrons will find climbing experiences for all skill levels.
According to Open City Architecture[2], the design originated from a desire to integrate the exterior landscape into the building and create an atmosphere similar to outdoor rock climbing.
That concept led to the development of a “climbing canyon”—a building form that changes in height based on the interior spatial needs, allowing the architecture to shape itself around the climbing experience.
 [3]
[3]
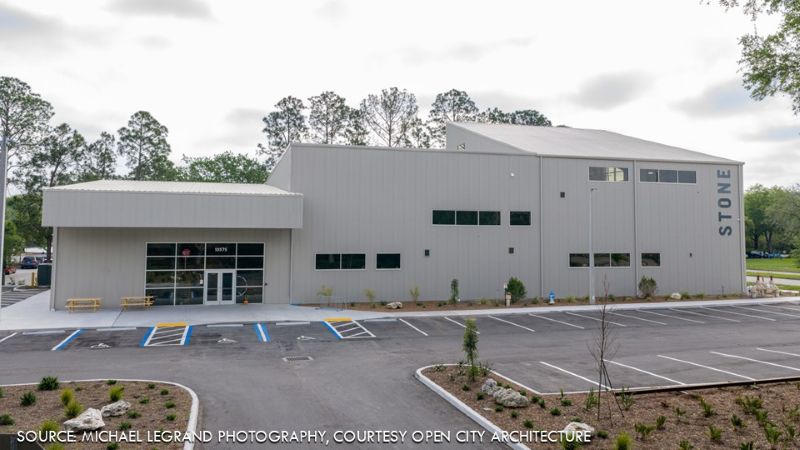
The building’s roof varies in height from 25 feet to 55 feet, accommodating the activities below. Lower sections shelter bouldering areas and support spaces, while taller sections accommodate climbing walls and advanced routes.
Large windows and skylights connect climbers to the sky and surrounding landscape, reinforcing a connection to the outdoors within a controlled indoor environment.
This Project Snapshot originally appeared in the August 2026 edition of Metal Construction News, which you can find in our Digital Edition Archive.
- [Image]: https://www.metalconstructionnews.com/wp-content/uploads/2026/08/Snapshot-MCNAugust2026-800-01.jpg
- Open City Architecture: https://opencityarchitecture.com/
- [Image]: https://www.metalconstructionnews.com/wp-content/uploads/2026/08/Snapshot-MCNAugust2026-800-02.jpg
Source URL: https://www.metalconstructionnews.com/projects/designed-around-the-climb-stone-climbing-jacksonville/