Metal Construction News asked several industry experts about energy efficiency and its impact on metal construction.
Doug Todd, market manager, commercial construction- Dow Building Solutions, The Dow Chemical Co., Midland, Mich.
Brian Nelson, general manager, Knight Wall Systems, Deer Park, Wash.
Richard Walker, president and CEO, American Architectural Manufacturer Association, Schaumburg, Ill.
MCN: How has the push towards energy efficiency in buildings influenced the design and construction of metal buildings?
Doug Todd: The design community-including manufacturers and associations-has embraced the need for improving energy efficiency by developing and implementing new and innovative products and solutions. Although one easy way to improve energy efficiency is to add more insulation, adding more insulation is not always enough.
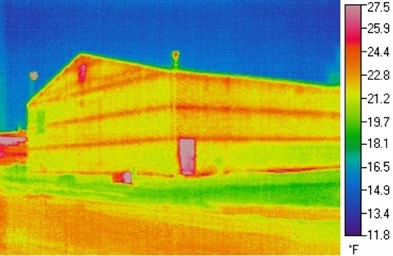
If the building envelope leaks air through openings and cracks, the overall impact of the insulation is bypassed. What designers and installers now need to focus is on addressing air leakage by detailing effective and efficient air barriers that work with the insulation. For example, Dow Building Solutions’ THERMAX insulation can meet both continuous insulation requirements with R-6.5 at 1-inch and air barrier requirements in one easy-to-install package. Dow has identified cost effective and field-tested methods to meet the mandatory air sealing of the building envelope using insulation with tapes, PVC joint strips, insulation edge treatments, construction grade sealants and adhesives, and air sealing foams-either singly or in combination as needed. Designers also need to look at addressing heat loss through foundations and slabs.
Brian Nelson: With energy efficiency becoming such a strong characteristic in the modern age of buildings, we have seen a wide variety of in influences on overall building design. One of the most common changes has been the increased efficiency of wall assemblies. These improvements generally include increased amounts of insulation; however more recently, stress and emphasis has been placed on the effectiveness of the insulation used. If the push for highly efficient buildings had not come as far as it has, this awareness of insulation effectiveness might not have happened (or happened as quickly as it has). Change within the construction industry is typically a slow and painful process, but today’s goals of sustainability and energy conservation have helped speed change right along.
Richard Walker: For commercial applications, aluminum provides the necessary structural properties with reduced weight and the option for recycled content. The ability of aluminum to deflect from wind loads and still retain its shape can be beneficial in maintaining structural integrity, while resisting water and air infiltration. This also allows the building to keep its desired appearance. Aluminum’s versatility has long made it a preferred material in many construction projects. Combined with the fact that it is available in numerous shapes and a spectrum of colors, its structural attributes allow aluminum to be used in nearly every application. These include solar optimization in products like sunshades, light shelves and skylights to adding comfort in the most elite homes in the form of folding walls and sunrooms. Thermal barriers enhance energy efficiency in aluminum fenestration systems. Thermal barriers are made from resins that create a “thermal break” between the inner and outer surfaces of aluminum fenestrations. These reduce heat loss or heat gain through the aluminum, and improve the U-value characteristics of finished systems. Approximately 70 percent of aluminum fenestration systems produced in North America contains a thermal break. The use of thermal barriers will assist manufacturers aiding building projects that are pursuing LEED performance criteria and to meet stricter government regulations to reduce power usage in buildings.
MCN: What are the codes, standards, laws or regulations that affect energy efficiency in buildings and what are their impacts?
Todd: Model energy codes, such as ASHRAE 90.1 and International Energy Conservation Code (IECC), and other green guidelines, all have similar goals: to reduce energy use by reducing fuel consumption and greenhouse gas emissions. Updates to model codes and green guidelines continue to adopt new building science technologies, such as recognizing the need for mandatory air barriers. For example, ASHRAE’s strategic plan 2010-2015 calls for a 50 percent reduction in annual energy use from the ASHRAE 90.1-2007 standard in all building types; ASHRAE 90.1-2010 version calls for 30 percent more energy-efficient buildings compared to the 2004 version.
The codes and design community now recognize the importance of continuous insulation (ci), an uninterrupted blanket of insulation that spans structural members without thermal bridges other than from fasteners and service openings. In most climate zones, buildings designed under ASHRAE 90.1-2007 and IECC 2009 require continuous insulation; it is no longer simply a value-added option. Addressing air leakage through the building envelope is a newer design concept for many. Codes are increasingly mandating air barriers; ASHRAE 90.1-2010 and IECC 2012 mandate a continuous air barrier for all building types.
THERMAX insulation with properly detailed joints has been tested and meets the prescriptive air leakage requirements of <0.004 cfm/ft2 as required in the model energy codes-a solution that addresses both continuous insulation and air barrier. But just meeting code requirements is not enough; the “right” materials must be used.
Nelson: There are many standards and codes, but the one that comes to mind first is ASHRAE 90.1. This is often the basis for many states’ energy codes, as well as the IECC. The impact of this standard is the minimum energy efficiency from many standpoints, including lighting, HVAC equipment and building envelope. Keep in mind that the ASHRAE 90.1 standard is the minimum, and many within the design community would agree that this minimum has increased quite substantially over the last decade, influencing the design of a modern day building. Other standards also exist for those who would like to exceed the minimum and create a “high-performance” building (ASHRAE 189.1), though it appears that soon enough the “high-performance” building of today will be the standard for tomorrow given 90.1’s evolution to this point.
Walker: The 2012 International Green Construction Code (IgCC), has not been adopted on a statewide basis, but has been implemented by several local jurisdictions, especially in Arizona and Washington. It is applicable to all construction types, except low-rise residential, and references ASHRAE/IES 189.1. For example, material selection requires 55 percent recycled or recyclable materials (by cost or mass) in a qualifying product. Prescriptive energy requirements exceed the IECC by 10 percent. Air leakage requirements are the same as those in IECC, and daylighting is required in 50 percent of occupied floor area.
MCN: What are net-zero metal buildings and how do they impact energy efficiency? Has their usage increased and are they a success?
Todd: Although there are different definitions for net-zero buildings, most highlight sustainability concerns such as zero net energy consumption and zero carbon emissions annually. We’re seeing different approaches reduce energy consumption of a building and/or generate and use energy sources that produce lower carbon emissions. A cornerstone of any ‘energy neutral’ or net-zero metal building is designing the building envelope with high R-value insulations and a properly designed and installed air barrier. Fortunately there are field tested solutions. Insulation is also ideal in metal buildings when installed in concealed roofs, slabs and foundations.
High R-value products directly impact energy efficiency in any building using a systems approach and a compatible product line. Although the net-zero design concept is gaining inroads and we will continue to see innovative products for this market, it is important that the design community remain cognizant of working with products that come with proven field experience and industry leadership.
Walker: Like any building system, windows and curtain walls in net-zero energy buildings (ZEBs) or other high-performance buildings are subject to inherent trade-offs, specifically between thermal performance, natural daylighting, ventilation, cost and appearance. In a traditional product selection approach, “static” energy-related parameters such as U-factor, solar heat gain coefficient (SHGC), and visible light transmission (VLT) are used to set performance specifications. These will often not be sufficient when assessing active ZEB system interactions.
The use of between-glass blinds, electrochromic dynamic glazing or automatically controlled shading can make VLT and SHGC values a function of building management system (BMS) control algorithms. Industry standards-setting organizations, such as AAMA, are working to ensure their specifications and test methods are responsive to the need for accurate characterization of complex and dynamic systems. BMS-controlled mechanical ventilation is employed as a strategy in some ZEBs to provide increased outdoor airflow or reject waste heat, either through louvers, operable vents in the window or curtainwall system, or as part of a rainscreen façade.
Lighting accounts for 25 percent of total energy use in a typical U.S. office building, and waste heat generated by artificial lighting contributes significantly to the total cooling load. Both make natural daylight harvest and artificial lighting control imperative in achieving ZEBs.
MCN: How do metal buildings with energy efficient envelopes affect energy efficiency? Has their usage increased and are they a success?
Todd: Without a doubt, energy-efficient building envelopes directly impact energy efficiency, especially because of the extent of the metal building market penetration. Historically, one challenge for the design community has been finding easy-to-implement solutions to meet energy code requirements. However, at Dow Building Solutions, we are continually developing products that are specifically tailored to this market segment. For example, THERMAX Metal Building Board comes with a high, long-term R-value polyisocyanurate foam core with embossed aluminum foil facers that not only dampens noise but can be installed on the interior without a thermal barrier when allowed by code. Boards are available in lengths up to 30 feet that minimize the number of board joints and potential air leakage locations.
Designers are cautioned to look not only at the R-value of the assembly, but also the configuration or how it is put together in the field. Recent “hot box” testing of metal roofing assemblies by the Metal Building Manufacturers Association (MBMA) and Oak Ridge National Laboratory (ORNL) showed that the overall tested R-value of the assembly can be directly affected by the size of thermal spacers and panel clips.
New construction is one thing, but retrofitting existing metal buildings for energy efficiency is critical when considering the size of the “older” building stock across the country. Just adding insulation is not enough though-the insulation must be installed as an air barrier to maximize value. Fortunately there are viable and cost-effective solutions. One example is when ORNL turned to Robert Scichili of RG Scichili & Associates [in Richardson, Texas] to manage a project and put together the construction team. Scichili teamed up with Paramount Metal Systems, a Little Rock, Ark., design-build contractor and Dow Building Solutions to help improve the sustainable performance of their [ORNL] 50-year-old building.
Nelson: The building envelope is one of the most crucial parts a building’s design. Not only are we concerned with promoting the longevity of the building by adding different barriers within the assembly to reduce condensation and mold risk, but we are also very concerned with how well the assembly keeps the conditioned air where it belongs: inside the building. With a poorly designed or implemented envelope, not only may longevity become an issue, but massive amounts of energy may be potentially lost. Today’s modern energy-efficient envelopes generally include means for reducing air leakage (an air barrier) and increased insulation effectiveness to mitigate loss of energy. Thus far, the success of the modern envelope has been evident, though time is the greatest test of all.
Walker: The Energy Policy Act of 2005 and the Energy Independence and Security Act of 2007 seek to reduce building-related energy consumption and our dependence on foreign energy sources. Title IX, Subtitle A, Section 914 of the 2005 Act specifically directs the National Institute of Building Sciences
(NIBS) to explore the potential for accelerating and supporting the development of consensus-based voluntary Standards for producing more energy-efficient, less resource-intensive, “high-performance buildings.”
NIBS formed the High-Performance Building Council (HPBC) in April 2007 to work on standards “above code.” The HPBC adopted the following definition: High-performance buildings which address human, environmental, economic and total societal impact are the result of the application of the highest level design, construction, operation and maintenance principles-a paradigm change for the built environment.
The HPBC recognizes that developing high performance design and construction standards will be a complicated, long-term task, but a task that is necessary for improving energy efficiency, reducing operation and maintenance costs, decreasing property loss, and increasing functionality and productivity.