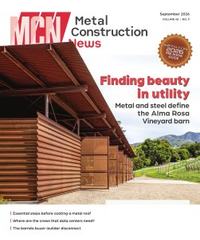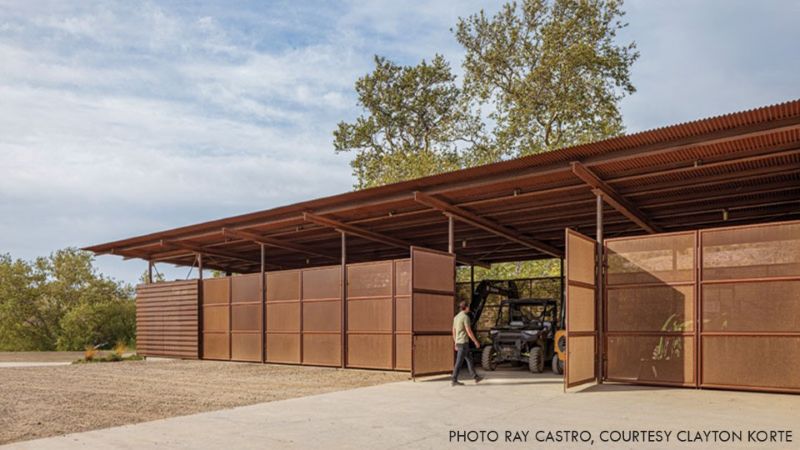
There can be great beauty in utility, and the Alma Rosa Vineyard barn serves as an excellent example. Located in California’s Central Coast, the barn is sited within the gently rolling terrain, where it is optimally positioned to service vineyard blocks on both sides of the winery.
The steel-framed structure offers expansive open-air covered space for the storage and maintenance of heavy farming equipment, tools, and picking bins, along with enclosed areas for a year-round workspace. A restrained and rugged material palette—comprising weathering steel, perforated corrugated metal, and cast-in-place concrete—was chosen for its durability, low-maintenance qualities, and ability to withstand the elements over time.
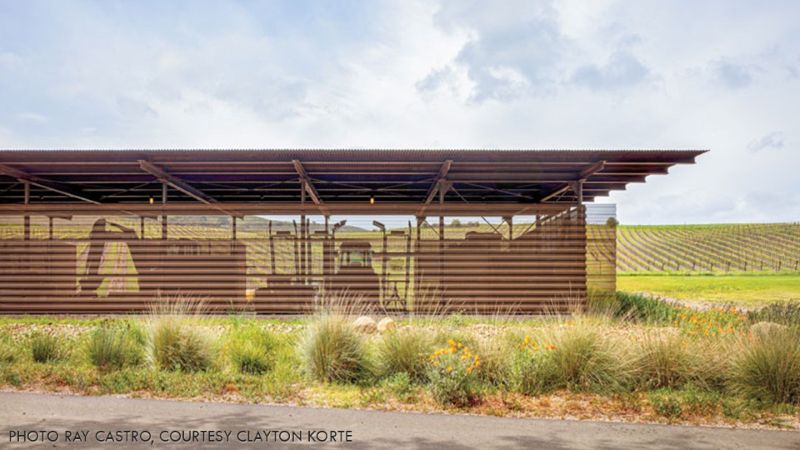
The perforated metal cladding filters light and air while offering partial visual concealment for stored equipment, creating a structure that is at once utilitarian and visually compelling.
Some of the most compelling examples of metal construction aren’t iconic buildings at all—they’re buildings that simply perform their jobs exceptionally well. To learn more about this simple yet elegant operational hub, MCN turned to Brian Korte, FAIA, principal at Clayton Korte, the firm behind the design of this unremarkably remarkable structure.
MCN: Walk us through the inspiration behind this project.
BRIAN: The most important consideration was that a building like this should draw from local agricultural traditions while remaining subordinate to the larger landscape. Rather than becoming an object in the vineyard, the barn was conceived as part of its working infrastructure.
We looked to utilitarian farm structures that sit lightly on the land—buildings made from practical, durable materials that weather naturally over time. The result is a contemporary interpretation of a farmer-built barn: straightforward, resourceful, and shaped by available materials.
Beyond equipment storage, workshop space, and harvest support, the structure was designed for flexibility and future adaptability. The roof is also intended to support a future photovoltaic array that will offset the demands of the winery planned in a later phase. It has also been used occasionally for hospitality events.
Sitting sentry at the base of the vineyard, the barn sets the tone for utility, carrying a confidence and a straightforward elegance that feels at home in the vineyard.
MCN: The barn uses weathering steel, perforated corrugated metal, and concrete. What led the design team to that material palette, and what alternatives were considered before arriving at the final solution?
BRIAN: We explored more conventional agricultural building approaches, including painted steel systems and wood cladding. Weathering steel ultimately offered the best balance of durability, fire resistance, low maintenance, and visual compatibility with the vineyard landscape. Unlike painted systems, it develops a protective patina over time rather than requiring periodic recoating, making it particularly well suited for a remote agricultural setting.
Weathering materials are quite beautiful and age well, fostering a kind of quiet dignity over time. The weathering steel palette was also selected because it visually echoes the tones of the surrounding vineyard soils, native grasses, and oak-covered hillsides. As the material ages, the building becomes more integrated with the landscape rather than more distinct from it.
Along with careful site planning, landscape interface, and ignition resistance, the design prioritized wildfire resilience. The structural system and weathering steel skin created greater resilience over other conventional materials and provides for a structure that should last quite a while. In a wildfire risk area like this, weathering steel is an obvious choice for constructing a building that can endure.
MCN: Perforated metal is not the most common choice for an agricultural building. What specific performance benefits did it provide for this project, and why was it ultimately preferred over more conventional enclosure materials?
BRIAN: The perforated panels allowed us to create a building that performs somewhere between an open shed and a fully enclosed structure. They provide continuous cross ventilation while reducing direct sun exposure and helping to break down prevailing winds through the equipment bays. At the same time, they provide a level of visual screening and security that would not be possible with a completely open structure.
MCN: Can you provide some details about the perforated metal itself, including the material, profile, perforation pattern, and any factors that influenced those specifications?
BRIAN: The 22-gauge A606-4 Perforated Western Rib corrugated steel panels have a 30.5% open area providing shading and filtered privacy to equipment bays and help to knock down strong winds. The deeper Western Rib profile offered greater spanning capability than flatter panel profiles and aligned well with the project’s utilitarian agricultural character. Its depth and shadow lines also created a more dynamic visual texture as sunlight moves across the building throughout the day.
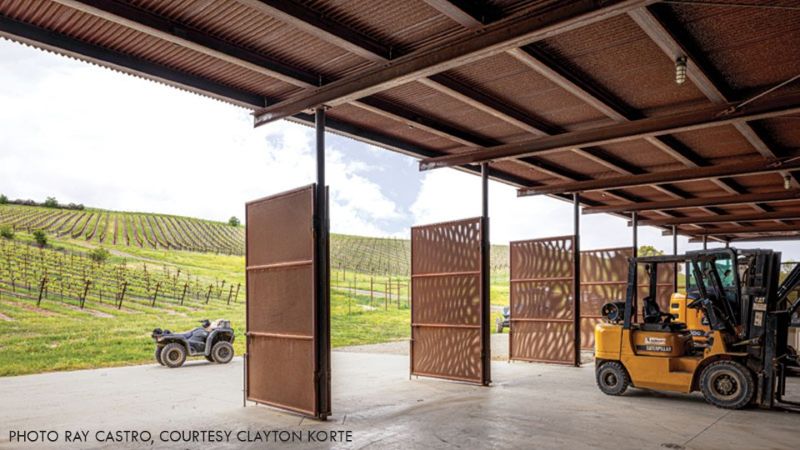
The heavier 22-gauge thickness allowed the corrugated panels to span 12 feet between structural members and cantilever several feet past the outside columns. Panels are secured to support members with #12-14 3/4-in. Impax self-drilling fasteners, aligned vertically and horizontally in the valley of corrugations.
Custom gates are framed in 2-in. o.d. steel pipe and infilled with HRPO 12-gauge perforated steel with a ±40% open area (pattern is 1/8-in. diameter holes on 3/16-in. staggered centers). The roof panels are 22-gauge 7/8-in. corrugated A606-4 Corten steel.
MCN: How did the use of perforated metal influence the design of the building overall, particularly with respect to ventilation, daylighting, equipment storage, and day-to-day operations?
BRIAN: The perforated skin became an environmental control layer for the building. Rather than relying on enclosed walls and mechanical ventilation, the structure uses natural airflow through the perforations to reduce heat buildup and maintain comfortable working conditions. The perforations also diffuse sunlight, reducing glare while still allowing daylight to penetrate deep into the storage and work areas.
MCN: From a constructability standpoint, were there any challenges or lessons learned in designing and detailing the perforated metal portions of the project?
BRIAN: Maintaining clean visual alignment across panel joints, corners, and gate assemblies required careful coordination between the design team, fabricator, and installer. Because the perforation pattern remains visible across large surfaces, even minor misalignments can become apparent. Early shop drawing review and mockup discussions helped resolve these conditions before fabrication.
One challenge is maintaining clean corner conditions and visual continuity across panel transitions, particularly when mitering corners or coping corrugations together. The success of those details relies heavily on early coordination with a skilled fabricator and installer. Mockups and careful shop drawing review were valuable in ensuring the final result matched the design intent.
MCN: How much coordination was required between the design team, structural engineer, and contractor to successfully integrate the perforated metal system into the building?
BRIAN: Coordination was critical because the cladding, structure, lighting, and future photovoltaic infrastructure all needed to coexist within a relatively simple architectural expression. The structural engineer worked closely with the design team to establish support spacing that maximized panel spanning capabilities while maintaining seismic performance. Electrical systems were routed carefully to preserve the clean appearance of the exposed steel structure and perforated skin.
MCN: Looking back on the completed project, what aspects of the metal design performed particularly well, and would you approach anything differently on a similar project in the future?
BRIAN: The structural frame and perforated weathering steel skin have performed exceptionally well and continue to develop a rich, natural patina. The materials require very little maintenance and have aged exactly as intended. One of the most rewarding aspects has been observing how the weathering steel continues to evolve. The patina has softened the building’s appearance over time, helping it settle further into the landscape while continuing to perform exactly as intended.
MCN: For architects, contractors, and building owners considering perforated metal for agricultural, industrial, or utility buildings, what key lessons would you share from this project?
BRIAN: The key lesson is that perforated weathering steel can solve multiple challenges simultaneously—ventilation, daylighting, durability, screening, and aesthetics—when used thoughtfully. Success depends on understanding how the material will weather in a particular climate, detailing for water management, and coordinating fabrication early in the process.
It is also important to work with contractors and engage fabricators who have experience handling weathering steel and custom perforated products, as installation tolerances and detailing requirements differ from more conventional cladding systems. Design for drainage and avoid areas where moisture can become trapped.
MCN: How does this project reflect Clayton Korte’s overall design philosophy?
BRIAN: Whether designing a barn in Central California set amid the rolling green and blonde hills overlooking vineyards, or a ranch house nestled into the limestone cliffs of the Texas Hill Country, our buildings inherently connect to and celebrate the land.
Quite often, they step aside so the natural environment can be the “star of the show”. No matter their setting, we believe architecture should feel inevitable—like it couldn’t belong anywhere else or be made of anything else.
Alma Rosa Vineyard Barn at-a-glance
- Completed: Spring 2024
- Total square footage: 3,569
- Covered square footage: 2,677
Architecture: Clayton Korte
- Brian Korte, FAIA, principal
- Josh Nieves, AIA, senior architect
Collaborators
- General contractor: Rogers & Pedersen Construction (Tim Rogers, Paul Olsen)
- Structural engineer: Buehler Engineering Inc. (Michael Parolini, S.E., Joe Klimczyk, S.E.)
- Civil engineer: Coast Engineering and Survey
- Planning: Jones Land Use
- Metals supplier: Western States Metal Roofing
Anthony Capkun is the editor-in-chief of Metal Construction News and Metal Architecture magazines.