There is no end to the range of inspirational projects that comprise the Winners Circle in MBCEA’s 2026 Building of the Year Awards.
From a 9,300-sf golf clubhouse to a multipurpose sports complex measuring 200,000 sf, these projects truly “showcase the innovation, craftsmanship, and commitment to quality that define our industry,” according to Sasha Demyan, executive director of the Metal Building Contractors and Erectors Association.
Located across eight U.S. states, the winning projects also include an automotive dealership, heavy equipment service, collision repair, industrial manufacturing, municipal administration and maintenance, and worship facilities.
These projects involved at least 10 different metal building system manufacturers/suppliers, and several were executed adjacent to active operations or occupied facilities.
The 2026 competition included 36 entries evaluated against five criteria: aesthetics, interesting features, quality and safety, complexity, and green building elements.
The project with the highest overall score was named Building of the Year.
“From complex project execution to decades of leadership and service, this year’s honorees represent the very best of MBCEA and the metal building community,” said Demyan.
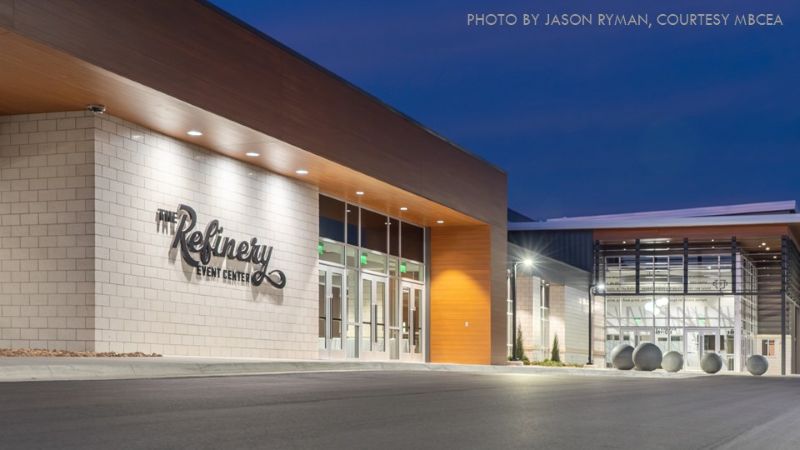
MBCEA Building of the Year 2026: The Refinery Sports Complex (Garden City, Kans.)
- Award category: Community
- CM/GC/Building dealer: GBS Enterprises
- Erector: FC Construction
- Architect: GMCN Architects
- Building manufacturer/supplier: Behlen Building Systems
- Square footage (metal portion): 200,000
According to project nominators, Cecil O’Brate wished to provide a state-of-the-art facility for hosting a myriad of events in Garden City, where he and his wife spent much of their lives.
O’Brate was the owner, developer, and operator of multiple businesses, but remains best known for his venture into oil & gas.
This year’s MBCEA Building of the Year—The Refinery Sports Complex—reflects Cecil’s legacy.
The main building is a large, clear-span structure that was assembled on the ground then lifted up to the columns. Building 2 at the front of the main building consists of several varying single-slope structures and a mezzanine in the center on the second floor.
Fully realizing the late Cecil O’Brate’s wishes, the facility houses fields for soccer and baseball, courts for basketball, volleyball, and pickleball, a restaurant, bar, retail store, and convention center, and is expected to draw sports teams and organizations from near and far.
Its construction was enabled by the Cecil O’Brate family and the State of Kansas’ Sales Tax and Revenue (STAR) program.
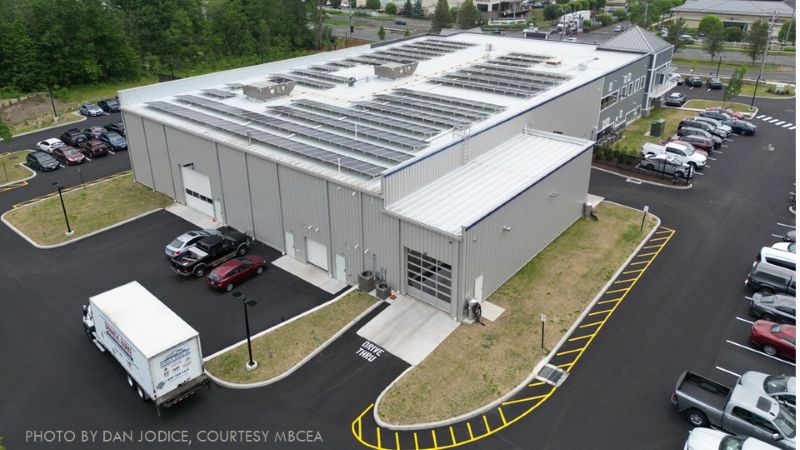
MBCEA Award of Excellence 2026: Mitchell Subaru (Canton, Conn.).
- Award category: Commercial (over 30,000 sf)
- CM/GC/Building dealer: PDS Engineering & Construction Inc.
- Erector: First Choice Builders LLC
- Architect: PDS Engineering & Construction Inc.
- Building manufacturer/supplier: Metallic Building Systems
- Square footage (metal portion): 32,000
Mitchell Subaru had outgrown its existing facility, and the owners envisioned a new dealership that would be situated on property they owned and feature the latest automobile industry technologies.
The new 32,000-sf dealership sports 14 service bays, service lounge, two-story vaulted showroom, new vehicle delivery bay, indoor vehicle drop-off bay, elevator, recycled water carwash, and a 9,200-sf service department.
The energy-saving measures incorporated into the new facility on the Albany Turnpike earned Mitchell certification as a Subaru Eco-Friendly Dealer.
Although the main construction is a PEMB, the exterior is made up of a number of materials and systems, including cement siding, masonry veneer, glass curtain wall, aluminum sunshades, standing seam metal roof and solar panels.
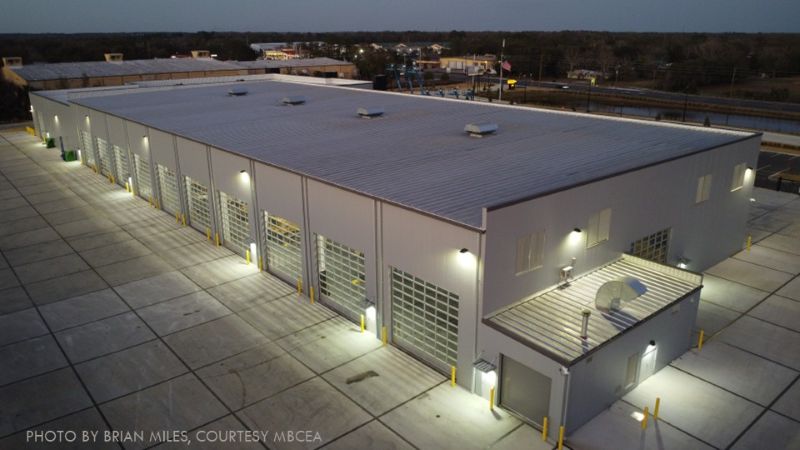
MBCEA Award of Merit 2026: Ring Power Facility (Leesburg, Fla.).
- Award category: Commercial (over 30,000 sf)
- CM/GC/Building dealer: Steel Worx Solutions
- Erector: Steel Worx Solutions
- Architect: Powell Studio Architecture
- Building manufacturer/supplier: Kirby Building Systems
- Square footage (metal portion): 89,500
Full-line Caterpillar heavy equipment dealer Ring Power opened a 77,000-sf facility that boasts 20 service bays, 12,500-sf wash bay, stocked parts department, and equipment—everything from excavators to air compressors—to serve the central Florida market.
Built on 18.6 acres, the PEMB project included site excavation and building erection, and took about one year to complete. Buildings in the state must comply with rigorous building codes, particularly when it comes to metal roofing systems, which must have product approval and meet strict standards for hurricanes, rain, and intense heat.
As such, a great amount of detailing went into the design of the roof curbs, which are required for commercial metal buildings when creating penetrations in the roof or installing equipment. The final design meets code and facilitates expansion and contraction.
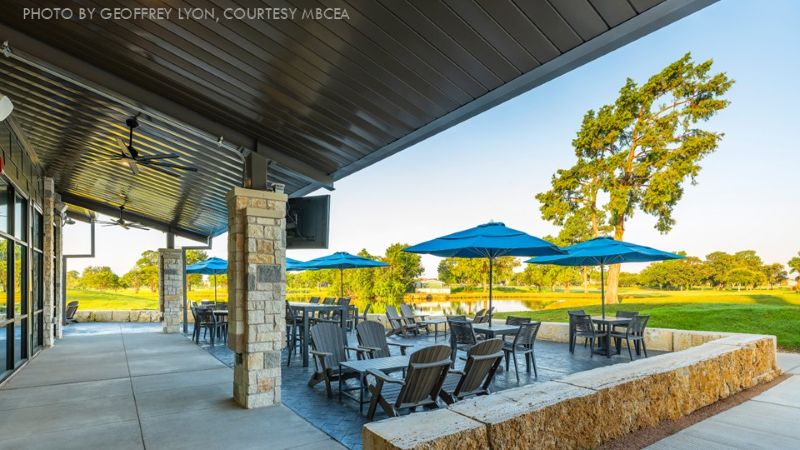
MBCEA Award of Excellence 2026: Jersey Meadow Golf Clubhouse (Jersey Village, Texas).
- Award category: Commercial (under 30,000 sf)
- CM/GC/Building dealer: Brookstone Construction
- Erector: Red Dot Buildings
- Architect: FG Architects
- Building manufacturer/supplier: Red Dot Buildings
- Square footage (metal portion): 9,300
At just under 10,000 sf, this clubhouse maximizes every inch of usable space in its compact footprint. The layout integrates multiple functions, including golf simulator, cafe-style refreshment area, and pro shop.
One of the project’s defining features is the outdoor seating area, which is oriented to face the greens and capture the best views of the course.
A key sustainability feature is the high-performance roof insulation system, which exceeds typical industry standards. It increases the roof’s thermal resistance, thereby lowering mechanical loads, reducing energy consumption, and improving occupant comfort.
The Jersey Meadow clubhouse also earned second place in Golf Inc. Magazine’s 2025 Clubhouse of the Year.
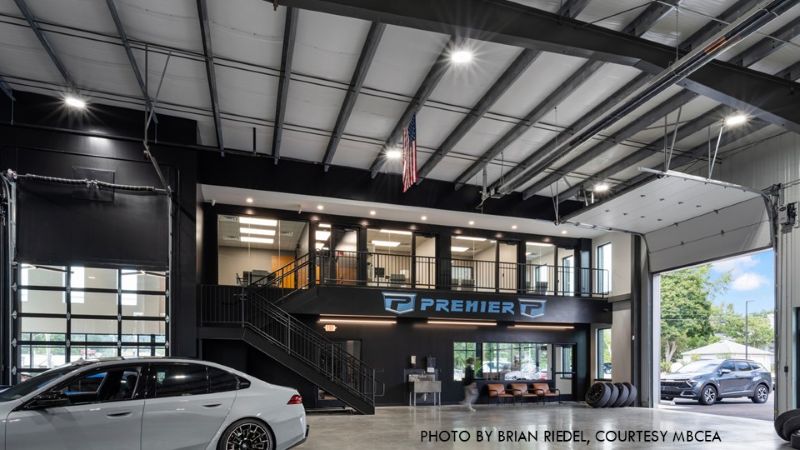
MBCEA Award of Merit 2026: Premier Custom Paint and Collision (Zelienople, Pa.).
- Award category: Commercial (under 30,000 sf)
- CM/GC/Building dealer: C. Tucker Cope & Associates Inc.
- Architect: NEXT Architecture, Engineering Direct
- Building manufacturer/supplier: Chief Buildings
- Square footage (metal portion): 13,500
Positioned prominently along the sidewalk on Main Street, Premier transformed empty adjacent lots into a major expansion.
The nearly 8,900-sf body shop anchors the addition, which is complemented by a 2,100-sf detailing shop, 1,200-sf showroom with reception and waiting area, wash bay, paint booth, and two-story office buildout.
Balancing visual impact with cost efficiency was a central challenge for the design and construction teams. The solution was a metal building system with rigid frames and a standing seam roof—delivering durability and economy without sacrificing style.
Insulated metal panels create a clean, contemporary facade, while brick and storefront glazing at the building’s corners ground the design within the existing streetscape.
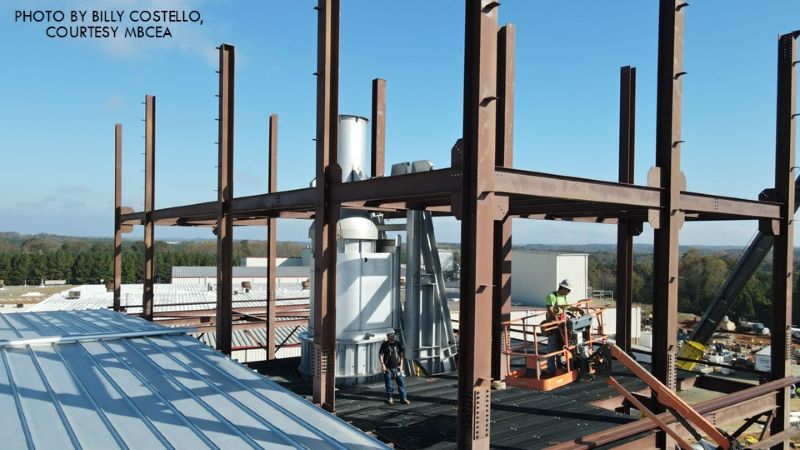
MBCEA Award of Excellence 2026: IMC Metals America Upcast (Shelby, N.C.).
- Award category: Manufacturing
- General contractor: Hoke Enterprises Inc.
- Building dealer: Schulte Building Systems
- Erector: Brenton Grey Company
- Architect: Joe Hiller
- Building manufacturer/supplier: Schulte Building Systems
- Square footage (metal portion): 120,000
This facility serves as a copper smelting and processing plant for IMC, playing a vital role in the domestic metals supply chain that supports industries from electrical infrastructure to renewable energy systems.
This design-build project features a hybrid structural system combining conventional structural steel with a PEMB, crowned by a standing seam metal roof system.
The project included two 84-ft-span crane beams running 500 feet through the Upcast building with a tolerance of ± 3/8-in. for span, straightness, elevation, rail-to-rail elevation, adjacent beams, and rail-to-runway girder centerline.
Through clever construction planning, a Temporary Certificate of Occupancy was secured to allow the client to begin production in portions of the new facility while other portions were being completed.
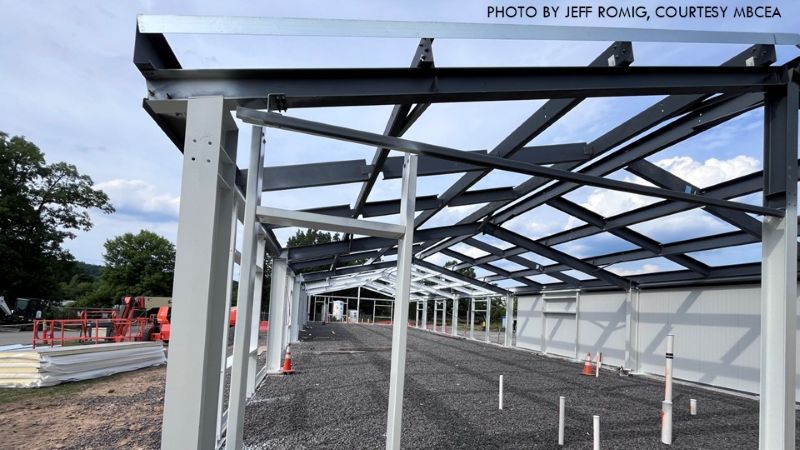
MBCEA Award of Merit 2026: Nucor Towers and Structures (West Hazleton, Pa.).
- Award category: Manufacturing
- General contractor: Kaiser-Martin Group
- Erector: Kaiser-Martin Group, Danco Construction LLC
- Architect: Schillaci Architects Ltd.
- Building manufacturer/supplier: Nucor Building Systems, Metl-Span
- Square footage (metal portion): 60,857
This project included three separate buildings—manufacturing, receiving, and office—that were designed and constructed to meet specific performance requirements and applicable building codes while ongoing manufacturing operations continued at the site.
The Receiving building was constructed over an existing crane, necessitating precise clearance allowances, specialized erection methods, enhanced safety protocols, and careful protection of existing equipment while maintaining continuous operations.
Besides coordinating all major trades and disciplines, the scope of work also included the supply and erection of primary and secondary structural steel components.
Exterior enclosure systems consisted of IMPs and a standing seam metal roofing system with a double layer of insulation for enhanced thermal performance, durability, and long-term weather resistance.
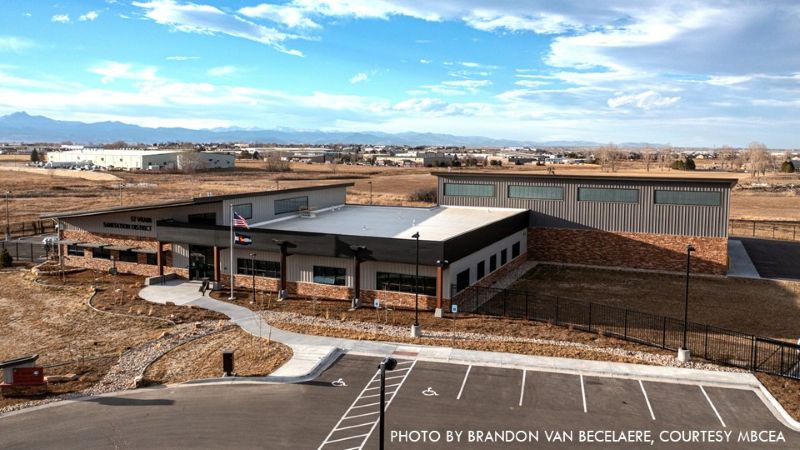
MBCEA Award of Excellence 2026: St. Vrain Sanitation District Administration & Maintenance Buildings (Frederick, Colo.).
- Award category: Community
- CM/GC/Building dealer: Mark Young Construction, Baker Steel Erectors
- Erector: Baker Steel Erectors
- Architect: D2C
- Building manufacturer/supplier: Alliance Steel Buildings, Baker Steel Erectors
- Square footage (metal portion): 17,880
Having outgrown its previous office, the district developed a three-building complex in Frederick to unify administrative and maintenance functions within a cohesive campus.
Several distinctive architectural elements were integrated into the project, each requiring careful detailing and coordinated execution.
Office #1 features a skewed overhang spanning the full 72-ft width of the building. The projection varies dramatically from 5.5 ft to 15 ft, requiring precise structural coordination and soffit alignment.
Measuring 5,040 sf, Office #2 connects to Office #1 through a false rafter detail that reinforces architectural continuity. This structure features parapet walls on two elevations and a 5-ft projecting mansard.
The Vehicle Storage includes six 14 x 14-ft insulated overhead doors to support fleet operations. The roof system matches Office #1 for consistency across the campus.
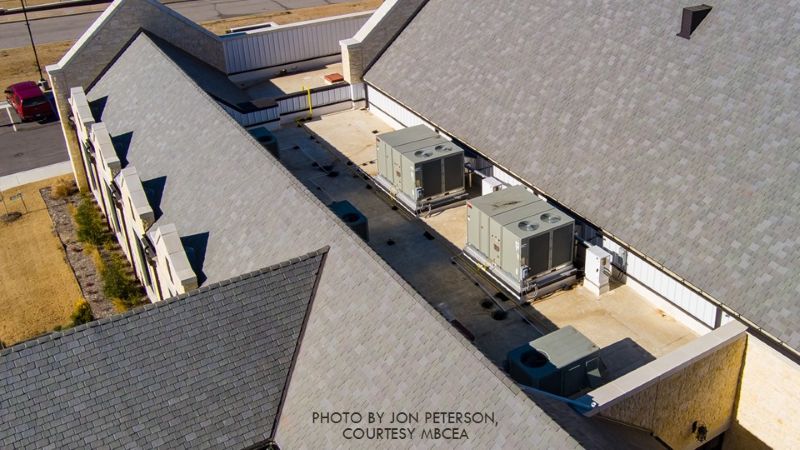
MBCEA Award of Merit 2026: Trinity Presbyterian Church (Owasso, Okla.)
- Award category: Community
- CM/GC/Building dealer: Miller-Tippens Construction
- Erector: Metal Building Industries
- Architect: Rudiment Architecture
- Building manufacturer/supplier: Metal Building Industries
- Square footage (metal portion): 11,904
As with many worship projects, the community began with a big vision but limited funding, so the project was planned in multiple phases and with several value-engineering alternates to get it off the ground.
The engineering and design of the PEMB system at the heart of the project had to account for possible—though not guaranteed—future phases, which included things like full-stone exterior, significant interior woodwork, a grand fireplace, and more.
Roughly 12 months into the project, after the Phase 1 structure was fully erected, an anonymous donor wrote an 8-digit check with the words: Build it all!
The project was paused for roughly four months as conceptual drawings were made ready for construction.
The church that followed is a true legacy for the people of this community in northeastern Oklahoma: full stone exteriors, hand-carved wood interiors, and a litany of small but meaningful architectural elements.
This year’s judges were Ronald Henri Albert, AIA, RH Architects (Haverhill, Mass.); Matthew B. Jarmel, AIA, MBA, Jarmel Kizel Architects and Engineers (Livingston, N.J.); and Jerry Gorski, P.E., Gorski Engineering (Collegeville, Pa.).