When you think about modern stadium construction, you probably picture soaring roof structures, giant scoreboards, or the latest premium seating. But according to Jon Chase, CEO of Sightline Commercial Solutions, some of the biggest changes are happening in less obvious places, such as concourse layouts, circulation paths, and the way spectators experience the venue long after they’ve gone home.
“It’s not just about how many people can we get in the building,” Chase said during a recent interview with Metal Construction News. Instead, owners are asking how every square foot of a venue can contribute to the overall fan experience.
That philosophy is influencing everything from seating capacity to circulation, accessibility, and the flexibility required for stadiums to host far more than their primary sport.
Designing for traffic surges
Unlike a conventional commercial building, a stadium may sit largely empty for days before suddenly welcoming tens of thousands of people within a matter of hours.
“The need for them to be able to handle this large surge in capacity is really the big difference,” Chase said. “Stadiums and arenas are going from zero to 10,000, 15,000, 50,000 people.”
That massive influx of patrons creates unusually demanding service conditions. Stairways, concourses, entrances, and handrails experience constant contact during events, while many facilities must also contend with weather, food and beverage spills, and aggressive cleaning regimens.
“You have food and drink spills. And then, of course, the abrasive cleaning chemicals that are being used to clean up beer, popcorn, and peanuts,” Chase said. “They go through a lot of wear and tear. I mean, they go through an absolute beating.”
Keeping spectators connected
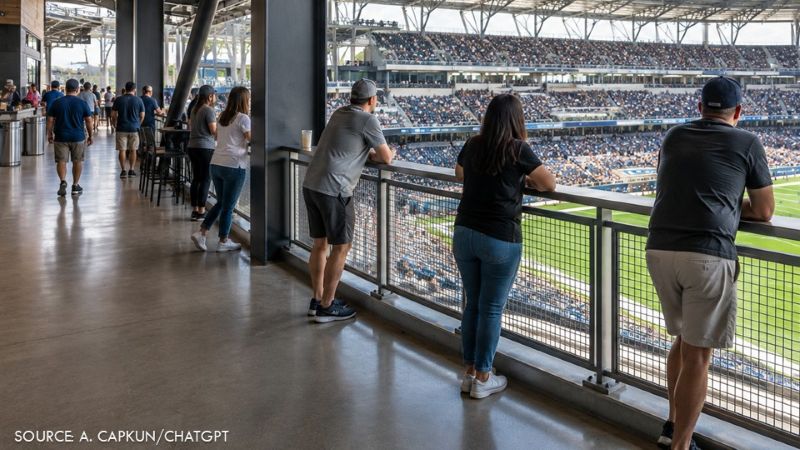
Perhaps the most noticeable change for fans is how newer venues maintain a visual connection to the playing surface, even when spectators leave their seats. Chase contrasts today’s facilities with older stadiums, where concourses often functioned simply as enclosed corridors.
“You were walking through a tunnel, and you were completely separate from the game field,” he recalled of Minneapolis’ former Metrodome. “You just weren’t immersed in what’s happening on the field.”
Today’s stadiums are designed differently. “Concourses have been opened up so that fans are able to feel a part of the experience anywhere within that venue.”
That same thinking extends beyond concourses into premium seating areas, clubs, gathering spaces, and other locations where spectators increasingly expect to remain connected to the event without necessarily remaining in their assigned seats.
Quality over quantity
One trend Chase finds particularly striking is that many new stadiums are actually becoming smaller. Rather than maximizing attendance, owners are reducing overall capacity while increasing premium seating, hospitality areas, and social spaces.
The new Buffalo Bills stadium and the Tennessee Titans’ new home, for example, reduce capacity from roughly 70,000 spectators to about 60,000. The Athletics’ new Las Vegas ballpark similarly drops from approximately 50,000 seats to 30,000.
“It’s been a real transition,” Chase said. “It’s more of a fan experience and a social experience as you go to these games.”
Spectators still come to watch the game, he noted, but they also expect opportunities to gather with family and friends while enjoying enhanced food service, hospitality, and premium amenities.
Built for more than one purpose
Looking ahead, Chase expects one of the biggest design trends will be greater flexibility.
While NFL stadiums will continue to serve professional football and baseball parks will remain dedicated to Major League Baseball, owners increasingly want facilities capable of hosting concerts, international competitions, collegiate events, and global tournaments such as FIFA and the Olympic Games.
Sightline recently participated in projects at SoFi Stadium, Levi’s Stadium, and Arrowhead Stadium to help accommodate FIFA requirements. Those projects involved modifying seating areas to create larger playing fields while allowing the venues to return to their NFL configurations afterward.
As a result, Chase believes future projects will increasingly consider multiple event types from the earliest design stages rather than adapting facilities later. “How do you locate a stage in a soccer venue, for example, without impacting the overall seating capacity and while considering egress and safety,” he said.
The result is a new generation of sports venues designed not simply around one team or one event, but around years of changing uses.
For contractors, fabricators, and suppliers serving this market, that evolution reflects a broader shift in priorities. Modern stadiums are expected to be durable enough to withstand intense public use, flexible enough to accommodate changing event requirements, and thoughtfully designed so that spectators remain connected to the action—whether they’re in their seats, walking the concourse, or gathering with friends between plays.