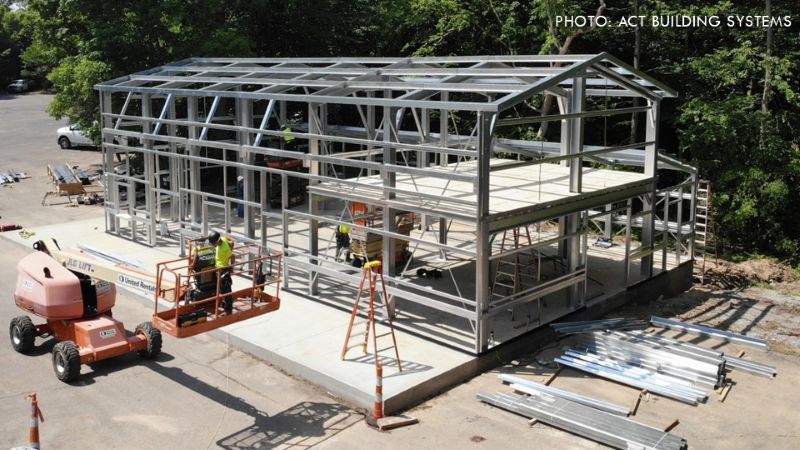
If you’ve spent any time around cold‑formed buildings, you know cold‑formed steel is in a class of its own. It’s precise, efficient, stubbornly strong, and it opens the door to design possibilities that traditional construction methods just can’t reach.
If you’ve followed the growing cold-formed building industry for any length of time, you’ve seen firsthand how far those possibilities can go when you’re willing to think a little differently.
“Initially, it was a hard sell,” says Cody Rodden, president of Building Research Systems Inc. “Erectors couldn’t understand it because it looked like a Tinker Toy set. They didn’t understand that you can make cold-formed perform as well as three plate.”
Cold‑formed steel (CFS) buildings have been around for decades and industry is finally catching up to what the material has been capable of all along. Today, architects, engineers, and builders are using cold-formed buildings to create spaces that are bigger, cleaner, more complex, and more expressive than ever. And we’ve only scratched the surface.
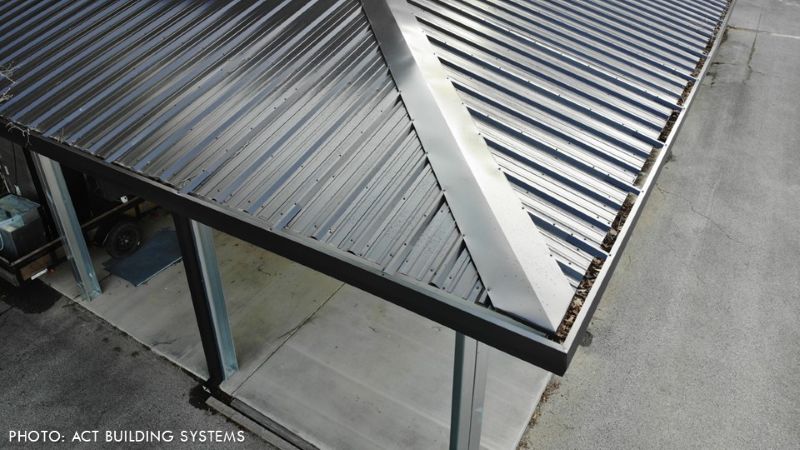
If you’ve ever stood on a slab with plans flapping in the Wyoming wind, you know design isn’t just math and modeling. It’s about creating solutions that work for the people who will actually use the building. Cold-formed enthusiasts know that the strength, durability, and versatility of cold-formed offer a growing range of building solutions.
Strength that unlocks big, bold spaces
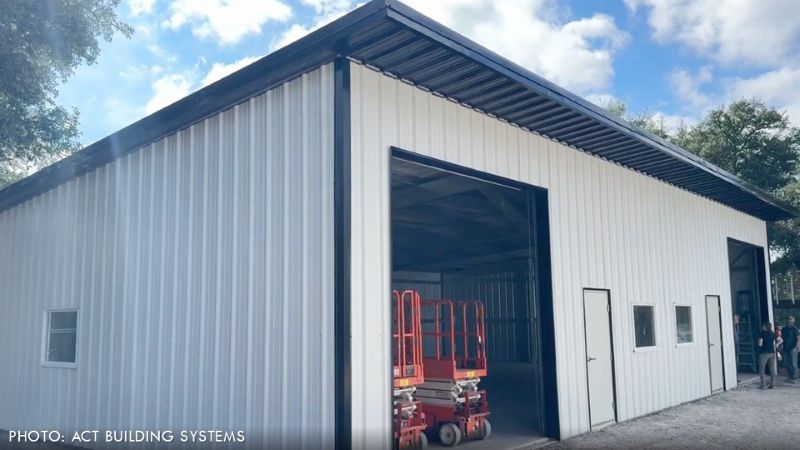
Builders have been leaning into cold-formed building systems for years, especially for barndominiums and ranch shops. These structures are lightweight and resilient, capable of handling high winds and heavy snow loads without the maintenance headaches of stick-frame construction.
CFS buildings can meet all applicable building code requirements when engineered under the standards that govern metal building systems, including AISI S100, AISI S240, ICC‑ES, IBC structural provisions, and ASCE 7. For special jurisdictions such as Miami‑Dade, cold‑formed systems can comply when the manufacturer has the appropriate Notice of Acceptance for the specific product or assembly.
Pair that with high-performance coatings for the roof and wall panels, and you get a building that lasts for decades.
“People like the idea of steel,” said Jim Horgan, owner of Ameri-Built Steel Structures. “It’s so much less maintenance than wood, and just worry-free once it’s completed.”
The strength‑to‑weight ratio is a dream on the jobsite. Compared to red iron, cold-formed requires less manpower, less equipment, and less concrete.
A great example is a project in Billings, Mont., purchased by a rancher: a simple 40 x 60-ft structure with a lean-to. With materials and labor, the project came to $118,000 for stick-frame. That was before the buyer factored in the higher cost of concrete due to heavier point loads, the added cost of sheathing, insulation, and fire‑blocking, and the aggravation of waiting months for a crew to become available.
The rigid‑frame option looked better at first glance, but once the rancher factored in the crane rental, heavier foundation requirements, and freight charges, the total landed around $96,000.
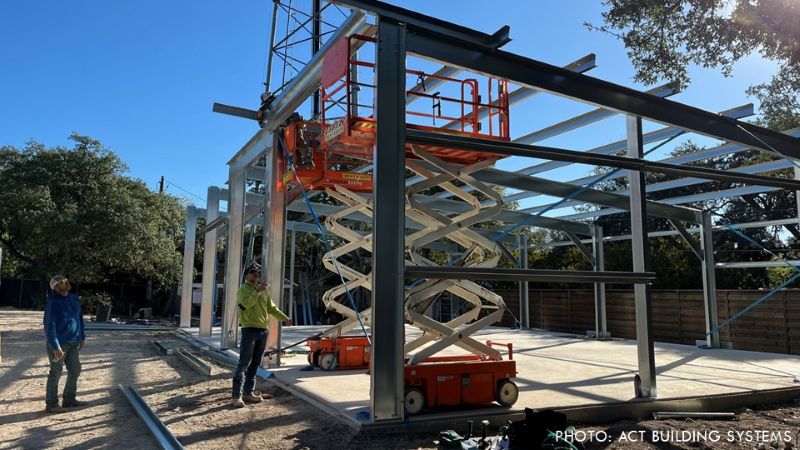
Then he looked at the cold‑formed steel package. The building itself was lighter, so the foundation only needed a standard monolithic pour instead of deepened footings. No crane. No heavy equipment. Two installers and a telehandler could stand the entire frame. When everything was tallied—building, concrete, labor, and equipment—the total came out to $68,000.
Same footprint. Same use. Same wind and snow load requirements.
Versatility for aesthetic features
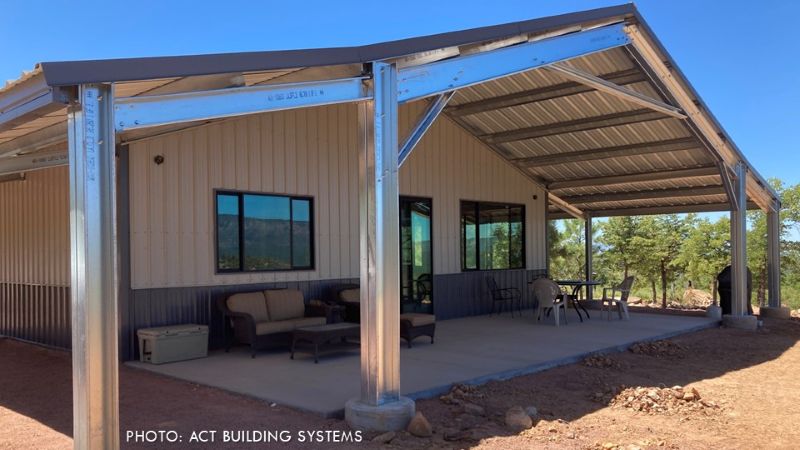
While barndominiums are as popular as ever, more customers are telling their dealers “I don’t want something that looks like a barn.” Such comments have led to significant innovations in cold-formed buildings, including the ability to add a wraparound porch, a feature that makes any structure feel more like a home.
With custom engineering and a variety of manufacturers in the market, buyers can choose from a range of metal panel systems, unique profiles, and custom wainscots to completely change the look of a building. Specialty finishes—from Kynar 500 finishes with a simulated “rusted” look to paint systems that look like wood paneling—provide the freedom to create something that feels modern, warm, or architectural without sacrificing durability.
What used to look like a barn can now look like a high‑end home, a clean commercial space, or a sharp mountain shop. You get aesthetics without giving up the durability and low-maintenance characteristics of steel.
“The beauty of this industry is the flexibility of design,” says Rodden. “You can choose from so many different building types and put these buildings anywhere with the materials now available.”
Efficiency that expands design options
Cold‑formed steel isn’t just flexible—it’s efficient. And efficiency creates design freedom. Cold-formed buildings can be engineered for a range of spans and loads while reducing weight and simplifying installation. It’s fire‑resistant, dimensionally stable, and compatible with all major building codes.
Floor systems open up even more possibilities. Mezzanines and second‑story layouts can be designed at custom heights with specialized load conditions, all while staying predictable and easy to integrate with mechanical systems.
Architectural expression
One of the most exciting shifts in the industry is how architects are adopting cold‑formed systems. They’re choosing cold-formed buildings on the coast because G90 galvanized steel and aluminum panels stand up to harsh environments while meeting coastal code requirements.
Ameri-Built Steel Structures, a long-time cold-formed dealer in central Florida, routinely sells steel homes along the Florida coast. One single-slope family home with a lean-to located outside New Smyrna was engineered for 170 mph winds.
But it’s not just the coastal builders who are choosing cold-formed. Architects are designing fire‑resistant CFS buildings that suit high‑fire‑risk environments. Such was the case when Mike Lynch, a former ABC Supply executive, decided to build a new home on a bluff 7,000 feet above sea level outside Payson, Ariz.
“We live in one of the most dangerous fire zones in Arizona,” said Mike Lynch. “We’re on a bluff 7,000 feet above sea level. The most important thing for us was the metal frame and the fire-rated doors.”
The local zoning board rejected Lynch’s initial plans, which called for a wood frame. NuEco Systems of Arizona was able to help him design his mountain getaway with steel, complete with a stunning, breezy front porch with a view that must be seen to be believed.
Precision that supports better engineering
Cold‑formed steel is manufactured to tight tolerances, consistent geometry, and predictable performance. That matters when you’re designing or erecting a building.
“Erectors love it,” said Cody Rodden. “Once they discover cold-formed, they’ll seek out a manufacturer who can supply the buildings for them.”
YouTube star April Wilkerson experienced the ease of construction when she built a single slope cold-formed building in central Texas. “It’s like Lincoln Logs for adults. It’s so streamlined and simple. I like how lightweight it is, and I love how the holes are punched out. It goes together fast.”
A material that rewards creativity
Cold‑formed steel rewards creativity, supporting bold architectural ideas. Yet it also works for simple buildings and practical everyday solutions. It gives builders and designers the freedom to create structures that are both beautiful and functional.
One of the best examples of this is a two-story, 32 x 85-ft home just north of Orlando, Fla., featuring a 20-ft deep covered patio in front of a wall of hurricane-rated windows.
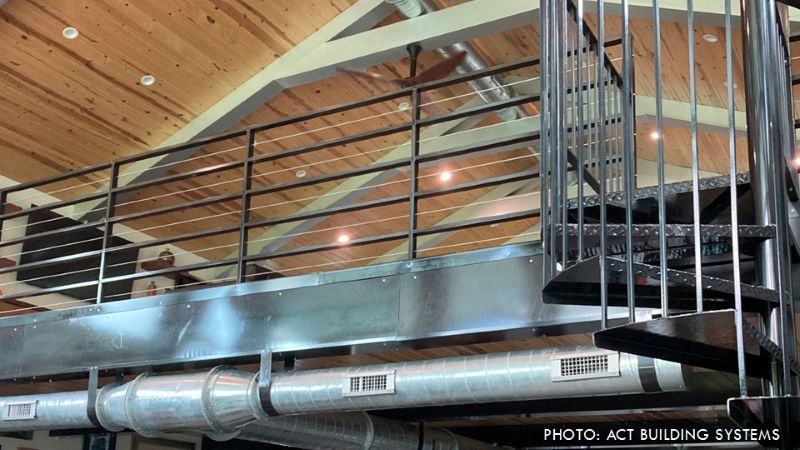
“I wanted open space. I wanted a big glass wall in front of the house with an overhang,” says homeowner Christian Basso. “When I spoke with architects about how to do this conventionally, they couldn’t do anything cost-effective. Cold-formed gave me everything I wanted. This was the quickest and best solution for me.”
Pushing the limits
For most cold-formed steel manufacturers, buildings with a 60-ft to 80-ft clearspan are possible, depending on loads and geometry. Spans over 100 feet become challenging, especially when heavy loads come into play.
If the structure will include self-supported cranes, red iron is still the better choice, and stick-frame is usually better for structures with multiple elevations. But cold-formed continues to stretch its own limitations. Case in point: after years of requests from buyers, wraparound porches finally became a standard application just this year.
The availability of cold-formed continues to grow as well, with more than 50 locations across the U.S. producing buildings with no regional restrictions. That number continues to grow, while the lead time—from receipt of order to onsite delivery—remains at two to six weeks.
The future is wide open
Cold-formed steel isn’t just a building material; it’s a design platform. As software improves, manufacturing and engineering advance, and builders become more comfortable with the system, the design possibilities will continue to expand. We’ll see more unique designs, more expressive colors, more panel profiles, more efficient structures, and more buildings that push the boundaries of what’s possible.
And that’s the fun part. Cold-formed buildings allow us to think bigger, design smarter, and build better—and faster. It’s a material that invites progress and rewards it.
“I’ve seen a lot of changes in the steel industry,” says Rodden, “but none have been more positive than cold-formed.”
Whether you’re an architect dreaming up the next big idea, a builder looking for your new niche, or a rancher who wants a shop that will last for generations, cold‑formed steel has something to offer.
Corey Lincoln is a consultant with ACT Building Systems and the owner of Ohana Steel Buildings, a cold-formed building dealer specializing in designing structures for Hawaii. John Cosper is the marketing director for ACT Building Systems and a founding board member of the Cold-Formed Steel Building Association. ACT Dimensions software was created for the design, sales, and optimization of cold-formed steel buildings.