IMPs are becoming more popular in metal buildings
One of the latest trends in construction is increased envelope performance requirements. Thermal performance, structural capacity, airtightness and fire resistance have all spent time under the microscope in the last round of building code improvements. Consequently, manufacturers have been busy developing new products and processes in their labs and factories, and insulated metal panel (IMP) manufacturers are no exception.
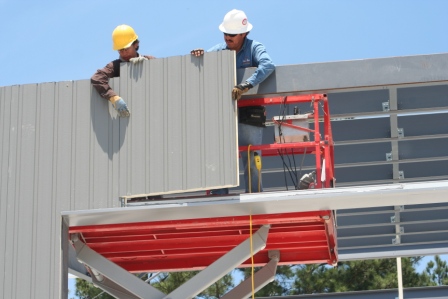
As a result, construction professionals have more options at their fingertips than ever before. This article will highlight how these developments have enhanced IMPs, with a focus on what the contractor needs to know. IMPs are composite panels composed of metal skins bonded to foam plastic cores. The panels connect together with single or double tongue-in-groove joints, and can have concealed or exposed fasteners or even standing seam joints.
 |
|
This construction lends itself to many built-in advantages: excellent structural performance, thermal resistance, airtightness and fire resistance. They also are designed for quick and easy installation and have many aesthetic options.
Installation is Important
Thermal, air/water barrier, fire and structural performance are all determined by the manufacturer through physical testing. Usually these protocols involve reduced field or scale specimens tested in laboratory environments. Manufacturers carefully build specimens using the same details and procedures that they recommend for the final building in order to ensure that it performs as desired. Metal building contractors working with IMPs will find their tools, training and techniques still apply with some differences. Since IMPs are very rigid, support geometry is held to a tighter tolerance. For walls, a Metal Construction Association selection guide promotes a 3/8-inch maximum variation in supporting structural members in a 20-foot length.
Perpendicular to these members, there should be no more than a 3/4-inch variation from plane. For roofs, 1/4-inch in 20-foot along the member and 1/2-inch out-of-plane perpendicular to it are recommended. Ideally, acceptable variations should be to the outside of the roof. Adjacent panels should be as close to parallel as possible and on module, especially with roof end laps and wall stack joints. Finally, fastener and clip details must be strictly followed because they greatly affect the structural performance of the panel system when wind loads act away from the structure. A contractor new to IMPs might be surprised by the much-reduced use of expansion joints.
This is because thermal expansion/contraction of IMPs behaves differently than veneers. In dual-skin products, the exterior skin will usually have very different temperature than the interior. Since the skins transfer stresses through the core, an IMP curves and deflects to accommodate the different temperatures rather than grow. This induces thermal stresses in the panel and their effects are generally accounted for in the manufacturer’s load charts, especially in cold storage construction.
Commissioning
How does someone know all of this material came together correctly and will perform as intended? The concept of envelope commissioning is gaining popularity to provide confidence. The idea is that after the building is sealed in but before the interior finishes are installed, in-situ testing of thermal, air and water infiltration performance is conducted and the results related beck to the original requirements. Three common tests performed are: ASTM E 779 Standard Test Method for Determining Air Leakage Rate by Fan Pressurization, AAMA 501.2 Quality Assurance and Diagnostic Water Leakage Field Check of Installed Storefronts, Curtain Walls, and Sloped Glazing Systems, and AAMA 502, Voluntary Specification for Field Testing of Newly Installed Fenestration Products.
ASTM E779 is of particular importance because quite often, potential leak areas are covered up by other construction or can be difficult to access at test time making corrective measures challenging. It is therefore to the contractor’s advantage to identify those areas ahead of time and pay close attention building and sealing them before they are obstructed. It is also important to use a system that has been prequalified with a laboratory test like ASTM E 331 (water infiltration) and ASTM E 283 (air infiltration) for walls and ASTM E 1646 (water infiltration) and ASTM E 1680 (air infiltration) for roofs. In the end, knowledge is power when it comes to utilizing different building products to meet new and tougher performance requirements, and this is especially true for the contractor. As IMPs become more popular in metal buildings and other types of construction, it is very important for the contractor to know how to leverage this knowledge into success because after all, the contractor is the last line of defense against undesired performance.
Brad Johnson is vice president of eco-FICIENT, MBCI’s insulated metal panel product line. To learn more, visit www.mbci.com.