In the quiet town of Winnebago, Minn., something extraordinary is happening. At Bravo Zulu House, the nation’s first all-military sober living home for veterans with PTSD, a new chapter of healing has begun through an innovative program called Tails of Hope.
This program pairs every resident with a shelter-rescued service dog, creating life-changing partnerships that go far beyond companionship. The program not only rescues animals in need but also empowers veterans to heal, reconnect, and move forward with a renewed sense of purpose.
Behind the scenes, the success of Tails of Hope required more than compassion and vision—it needed infrastructure built to last. That’s why Bravo Zulu House partnered with APX Construction Group and Midwest Steel Erectors to bring a new, dedicated facility to life using Metallic Hypersteel Buildings. Together, they built a kennel system that met every demand: sanitation, durability, energy efficiency, and cost control.
This is not just a story about a building. It is about creating spaces where veterans and service dogs begin new lives together.
Why Bravo Zulu House matters
For veterans living with PTSD, recovery is more than sobriety. It is about rebuilding trust, finding community, and finding safe spaces where healing can take root. Bravo Zulu House was founded with this mission in mind.
Unlike traditional treatment programs, Bravo Zulu House takes a holistic approach:
- Structured sober living • Provides stability and accountability.
- Peer support • Veterans support veterans through shared experiences.
- New beginnings • Programs such as Tails of Hope add purpose and companionship to recovery.
The phrase “Bravo Zulu” itself is a naval signal meaning “well done.” At this home, it is not just a phrase; it is a mission statement.
Healing through companionship
The Tails of Hope program is built on a simple yet powerful idea: to help heal veterans alongside animals who also need a second chance. Each resident is paired with a rescue dog, and together they embark on a journey of training, bonding, and growth.
Dogs are carefully chosen from local shelters, with a focus on temperament and compatibility. Each veteran-dog pair then works with a professional trainer to create a tailored support partnership. Veterans gain not only loyal companions but also daily support in managing PTSD, sobriety, and the challenges of reintegration.
The results are profound. Veterans report lower stress levels, increased emotional resilience, and renewed motivation to maintain their sobriety. Dogs, once homeless, find stable homes and a new purpose. It is a win-win that embodies the spirit of service and healing.
A collaborative build
Launching a program like Tails of Hope meant one thing: a kennel facility built to the highest standards. For veterans to bond with their service dogs, the environment needed to be safe, sanitary, and comfortable year-round.
That’s where the partnership of APX Construction Group, Midwest Steel Erectors, and Metallic Hypersteel Buildings made the difference.
The kennels had to withstand Minnesota’s extreme weather, from freezing winters to humid summers, and needed to be constructed of corrosion-resistant materials for easy sanitation and long-term durability. Finally, the design had to be budget-conscious for a nonprofit, but also scalable as the program grows.
APX Construction Group served as the general contractor while Midwest Steel Erectors handled the steel erection. Metallic Hypersteel Buildings provided the pre-engineered metal system that checked all the boxes:
- Corrosion-resistant materials for a healthy, easy-to-clean environment.
- Metal panels and insulation that maintain comfort in both hot summers and frigid winters.
- Modular design that enables easy expansion as more veterans and dogs join the program.
- Fast construction timelines that helped keep the project on track and within budget.
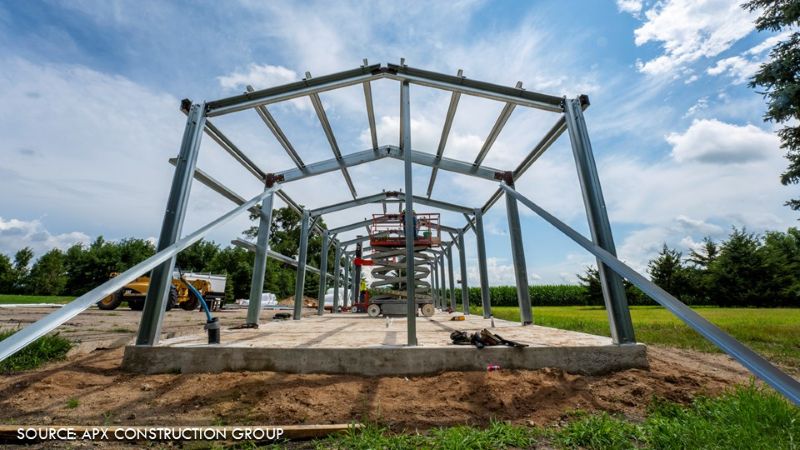
The all-galvanized steel building measures 18 x 66 feet, with a wall height of 10 feet. A center partition wall separates the exterior kennel walls from the interior.
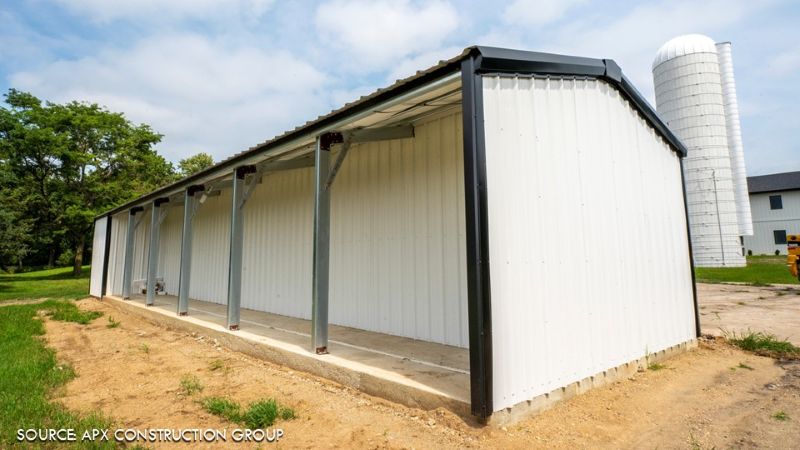
The structure consists of 26-gauge PBR panels on the walls and roof, coated with PVDF (polyvinylidene fluoride) for durability, weather resistance, and low maintenance. The structure was insulated with 6-in. R-19 rollover insulation.
A cornerstone of healing
For nonprofits like Bravo Zulu House, choosing metal construction is not just about affordability; it is about longevity and flexibility. The result is a kennel facility that is not just functional but a cornerstone of healing.
This project shows how metal buildings serve both people and animals, creating environments that are healthy, safe, and adaptable. When a building makes this kind of impact, it becomes more than just walls and a roof. It becomes a catalyst for change.
With over 12 years of experience in the construction and design industry, Helen Bednar is the creative director at APX Construction Group, where she leads the design team to ensuring each project is both aesthetically stunning and highly functional.